There is no reliable one-size-fits-all London loft conversion price. Roof structure, conversion type, staircase, bathroom and finish all change the scope. An accurate figure needs a survey and an itemised quotation; use the factors below to compare what is included.
What affects the cost of a loft conversion?
Conversion type
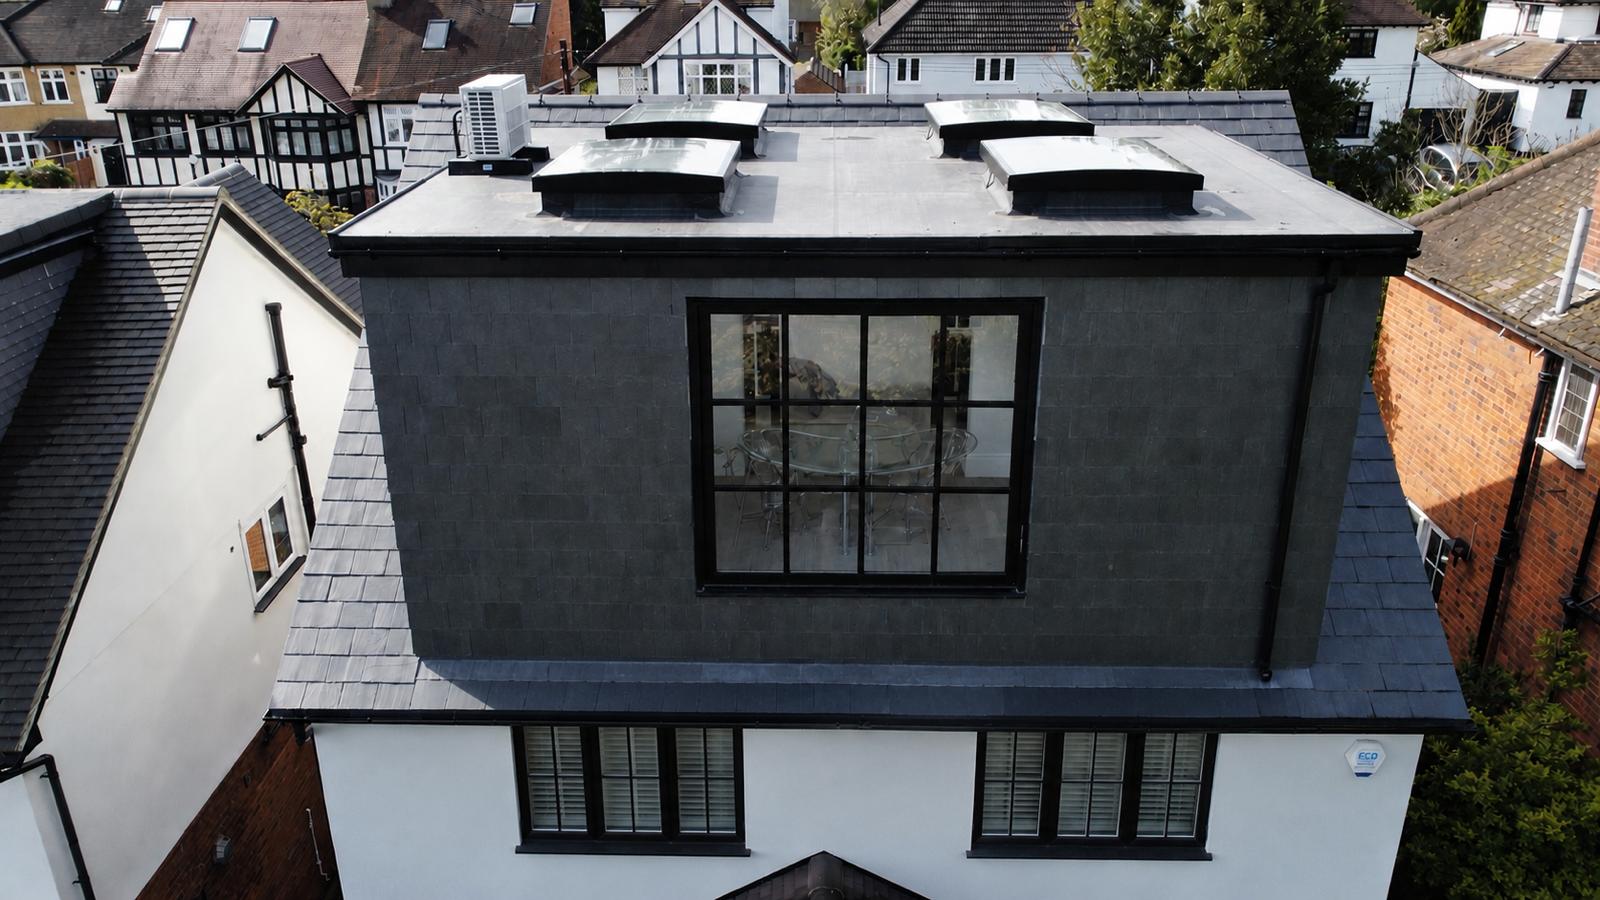
The type of conversion is the biggest single factor. A Velux (rooflight) conversion keeps the existing roof shape and is usually the most economical. A rear dormer adds significant floor space and headroom. Hip-to-gable, L-shaped dormer and mansard conversions involve more structural work and generally sit higher. Compare them on our types of conversion page.
Property size
A larger footprint means more floor, roof, insulation and finishes — but often a lower cost per square metre.
Roof structure
Traditional cut roofs are generally simpler to convert than modern trussed roofs, which need more structural alteration. Roof pitch and available head height also matter.
Structural steel requirements
Most conversions need new steel beams to carry the new floor and roof. The number and size of steels are set by the structural engineer and can vary considerably.
Bathrooms and en-suites
Adding an en-suite or shower room brings plumbing, drainage, tiling and sanitaryware, and is one of the larger optional costs.
Glazing
The number and type of windows — rooflights, dormer windows, Juliet balconies or large glazed gables — all affect the price.
Staircase complexity
A straightforward flight stacked over the existing stair costs less than a bespoke design or one that requires rearranging rooms below. See our guide to loft conversion stairs.
Finish specification
Built-in joinery, flooring, lighting, heating choices and sanitaryware can move the final figure significantly in either direction.
Planning and design requirements
Drawings, structural calculations, Building Regulations approval and — where needed — a planning application or Lawful Development Certificate are part of the cost. Party wall matters can also apply in terraced and semi-detached homes. Read our planning permission guide.
Why a headline price is not a quote
Published market ranges can be useful for an initial budget, but may exclude design, approvals, bathrooms or finishing. They are not Concept Lofts prices. Ask for a property-specific breakdown and check the inclusions before comparing totals.
Why a detailed, itemised quote matters
When comparing quotes, check what's included: design and structural drawings, building control fees, steels, windows, staircase, electrics, plumbing, plastering and decoration. A low headline figure with many exclusions can end up costing more. We provide itemised quotes and a full week-by-week schedule so you know exactly what you're paying for — a typical Concept Lofts conversion takes around 5–6 weeks on site.
Is it worth it?
For many London homeowners a loft conversion is far less disruptive than moving, and adds valuable living space. Read more on the benefits of a loft conversion, or browse our completed projects across Essex, Hertfordshire and London.
Next steps
Compare conversion types, see completed projects or explore how we work.