
Stage 01
Get in Touch
When you reach out we'll arrange a consultation at your convenience to discuss your requirements in detail. During this visit we take the measurements needed to begin working on your free quotation and tailored floor plans.
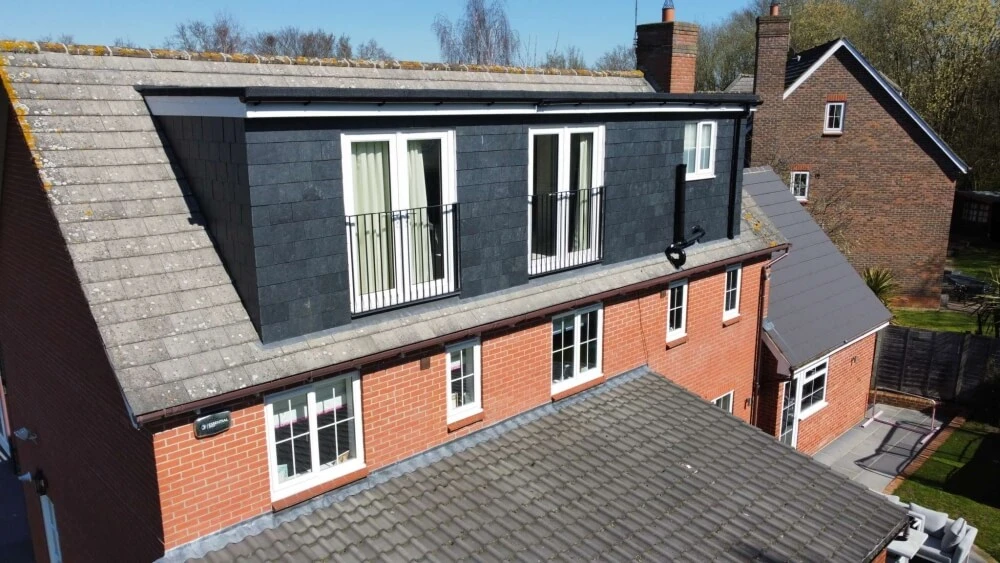
The Concept Lofts process
Six considered stages and a clear week-by-week timeline. If you choose our full package with decorating and tiling it may add a little time — in most cases our conversions still complete within six weeks on site.
A clear path, start to finish
Every Concept Lofts project starts with a comprehensive schedule of works — key dates, delivery timelines and site milestones — so you have complete clarity and transparency from day one.
We know every client has different ideas and expectations, so at each stage we make time to talk. Once the shell is up we walk you around your new space and finalise the details: electrical points, spot lights, bathroom layout, storage solutions and eaves doors.
Six stages
When you reach out we'll arrange a consultation at your convenience to discuss your requirements in detail. During this visit we take the measurements needed to begin working on your free quotation and tailored floor plans.
Upon accepting our quotation we prepare the architectural drawings and check whether the proposal needs planning permission or may qualify for permitted development. A Lawful Development Certificate can confirm lawful status where appropriate; it is not automatic approval.
We provide a detailed list of questions to help finalise your design preferences. Using your answers we mark up the floor plans and bring your vision to life.
Before construction begins we hold a final pre-start meeting covering every detail. A 3D virtual walkthrough helps you visualise the space, and we measure for the steelwork. This meeting typically lasts around two hours.
By the time we complete the pre-start meeting we have all the information we need. This allows our team to focus entirely on creating your fantastic new space without unnecessary interruptions.
Once the build is complete, we provide the relevant Building Control completion documentation and certificates for electrical work and any gas work carried out by appropriately qualified trades.
Week by week on site
At the start of every project you receive a comprehensive schedule of works with all key dates and delivery timelines — complete clarity and transparency throughout.
Site Mobilisation & Structure
First Fix & Weather Tight
External Finish & Plastering
Second Fix & Handover
The finer details
On our initial visit we complete a 1st floor and loft survey which gives us all the dimensions needed to produce a proposed loft floor plan before asking you to commit to a deposit. It's included with your free no-obligation quotation.
Should you accept our quotation and proceed, we instruct an architect to survey your house so architectural drawings can be drawn up. At this point we ask for a deposit and drawings are usually completed within about 10 days.
Before work starts, we check the planning route for your particular home. Some houses may have permitted development rights; other proposals need planning permission. A Lawful Development Certificate can provide formal confirmation where a proposal qualifies, but it is separate from Building Regulations approval, which is required for a loft conversion. Timescales vary by application and authority.
We do things a little differently. You may expect major disruption to your day-to-day living — this isn't the case. Once the scaffold is erected we create access into the roof void; this is the entry and exit point for most of the conversion, except for installing the stairs which is left until near completion.
Recent projects
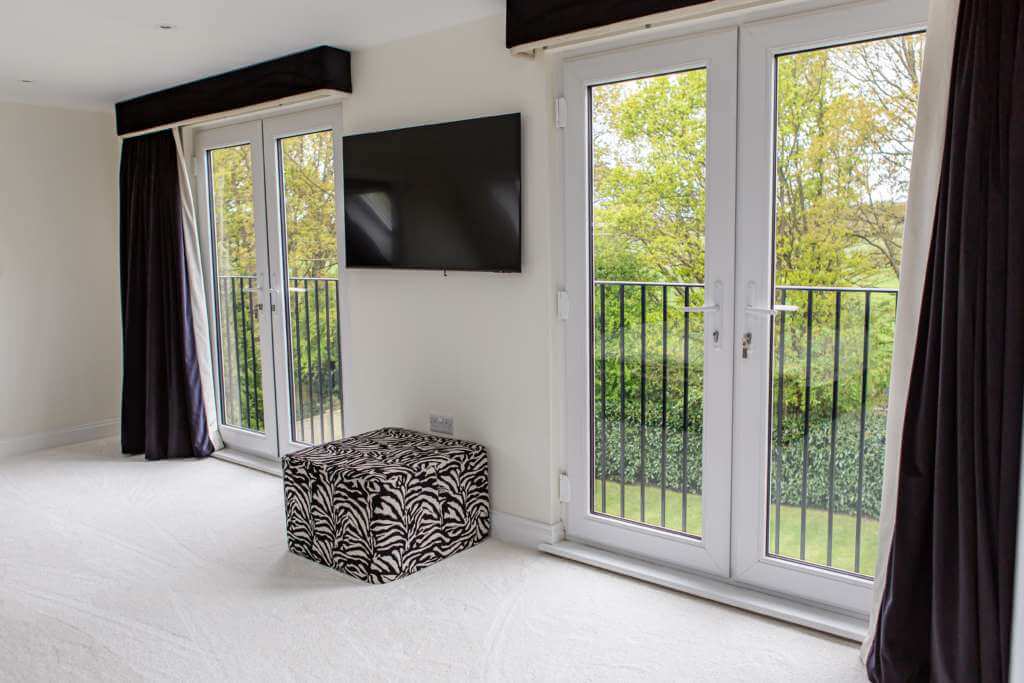
Ready to begin
Book a free consultation. We'll survey your home, produce proposed floorplans and give you a transparent quote — with no obligation.
Tell us about your property and we'll be in touch to discuss your options.
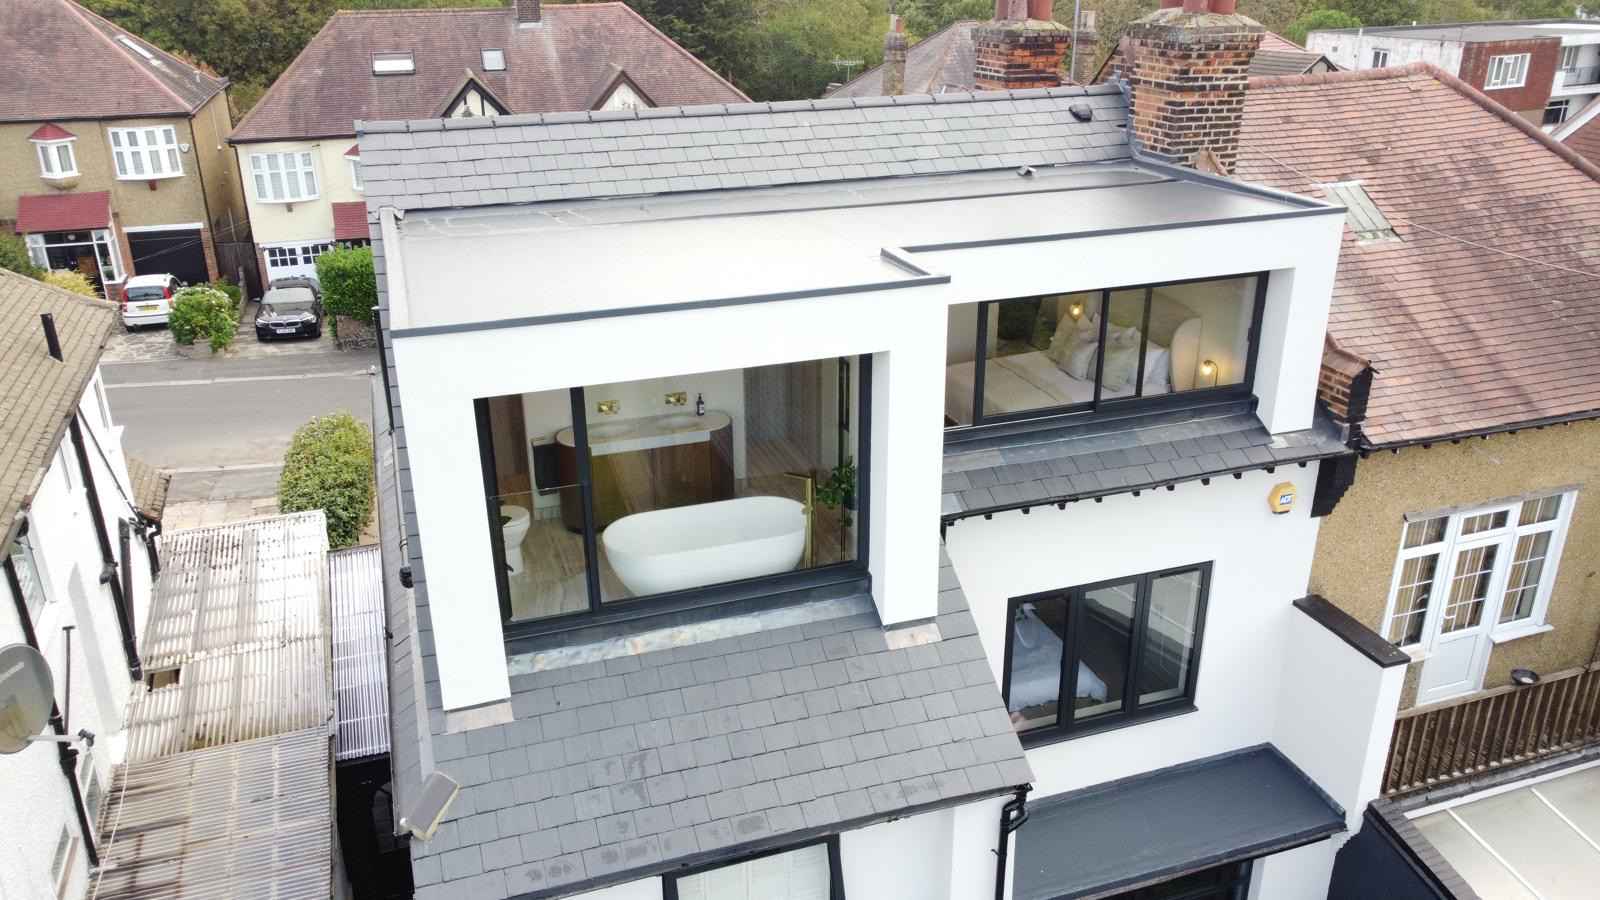
L-Shaped Dormer
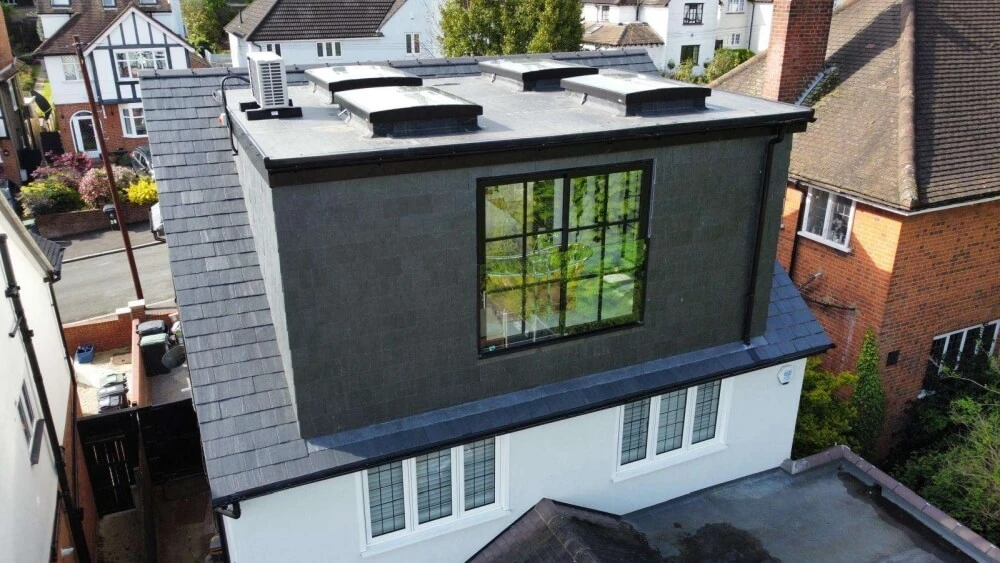
Buckhurst Hill · Hip to Gable
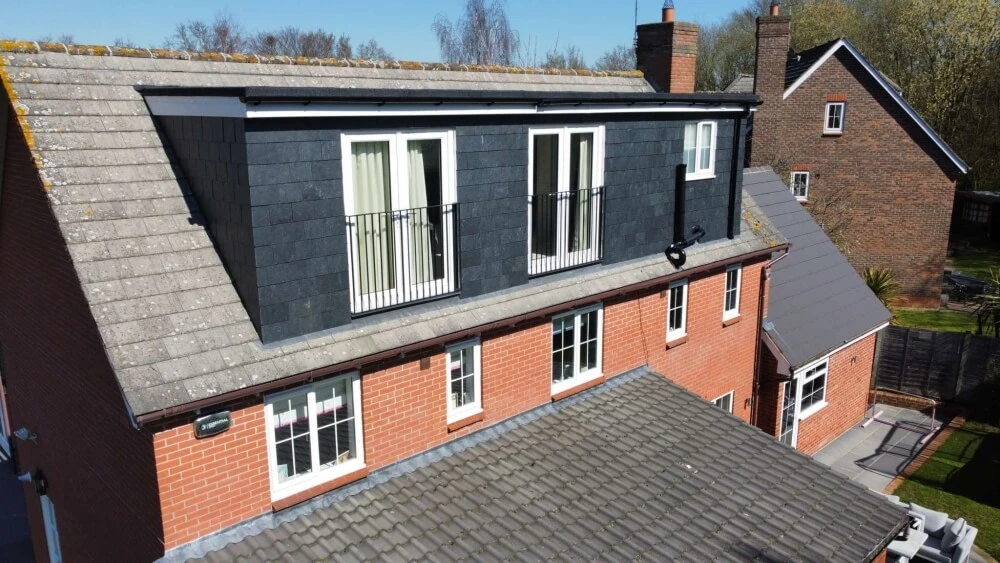
North Weald · Dormer
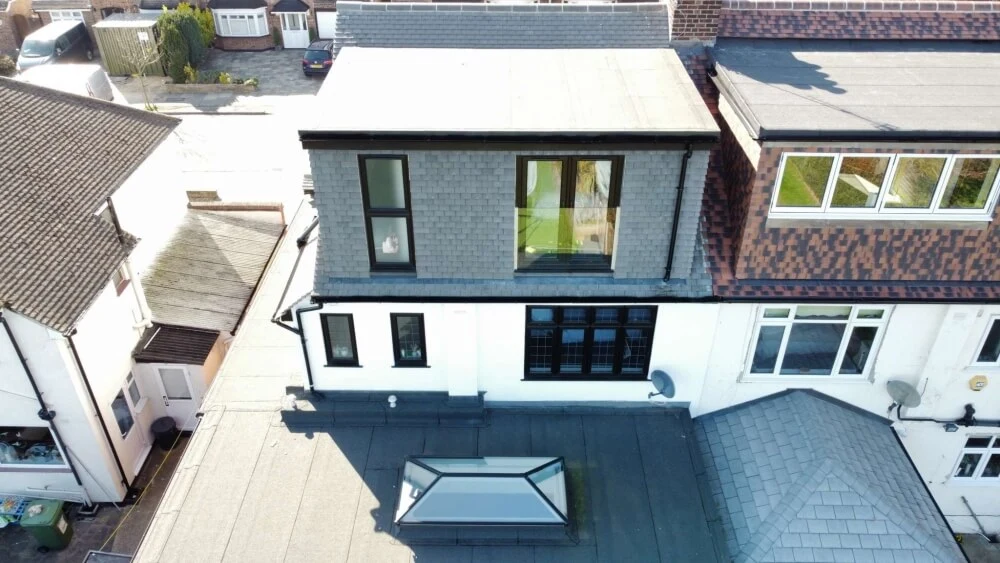
Upminster · Hip to Gable
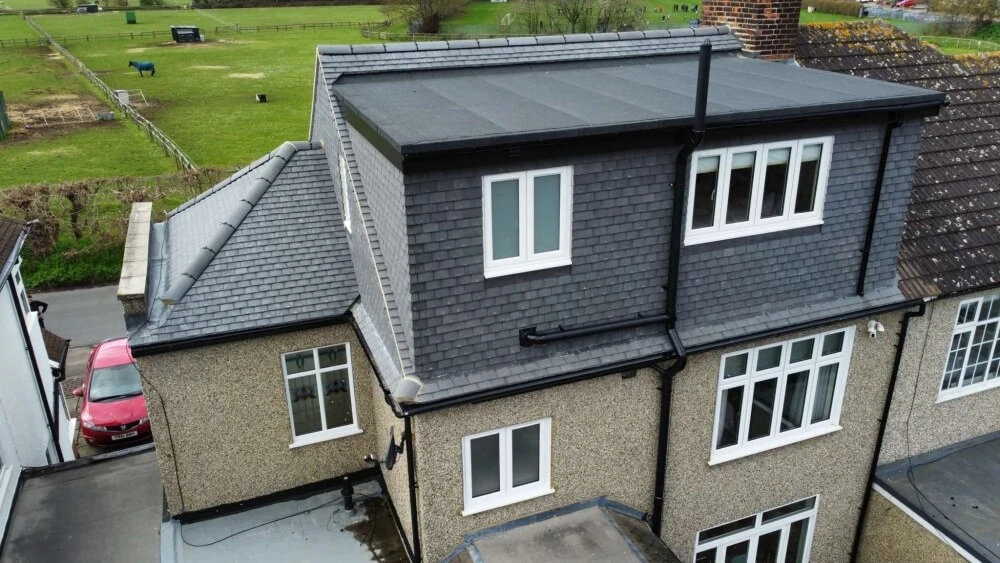
Upminster · Hip to Gable
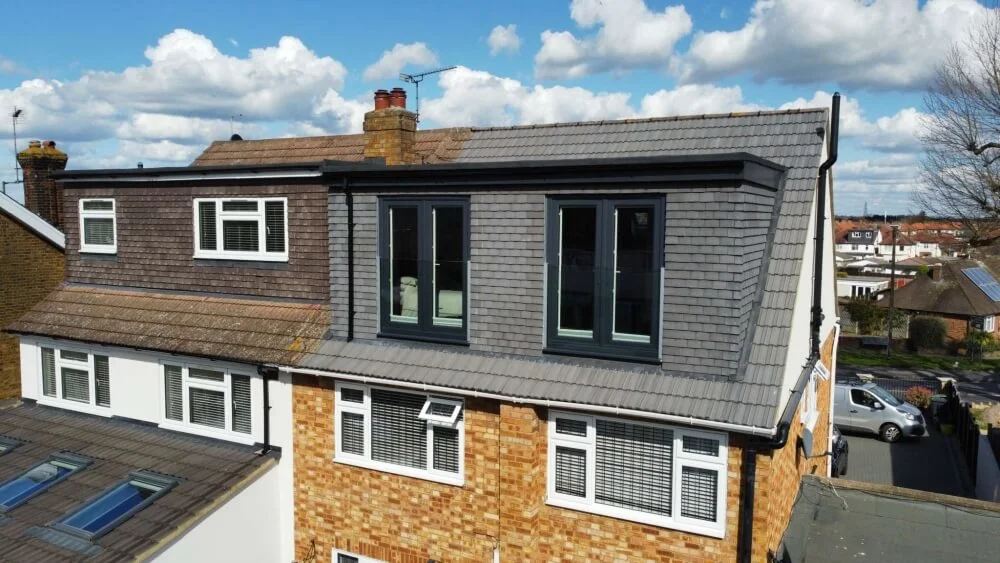
Hoddesdon · Hip to Gable