Types Of Loft Conversion

Compare six roof approaches and explore the detailed guide for each. What is possible depends on your home.

Choose by roof shape

The right roof form starts with your home.

These drawings show how different conversions change the roof. Whether any option suits your house depends on its structure, available headroom and planning position.

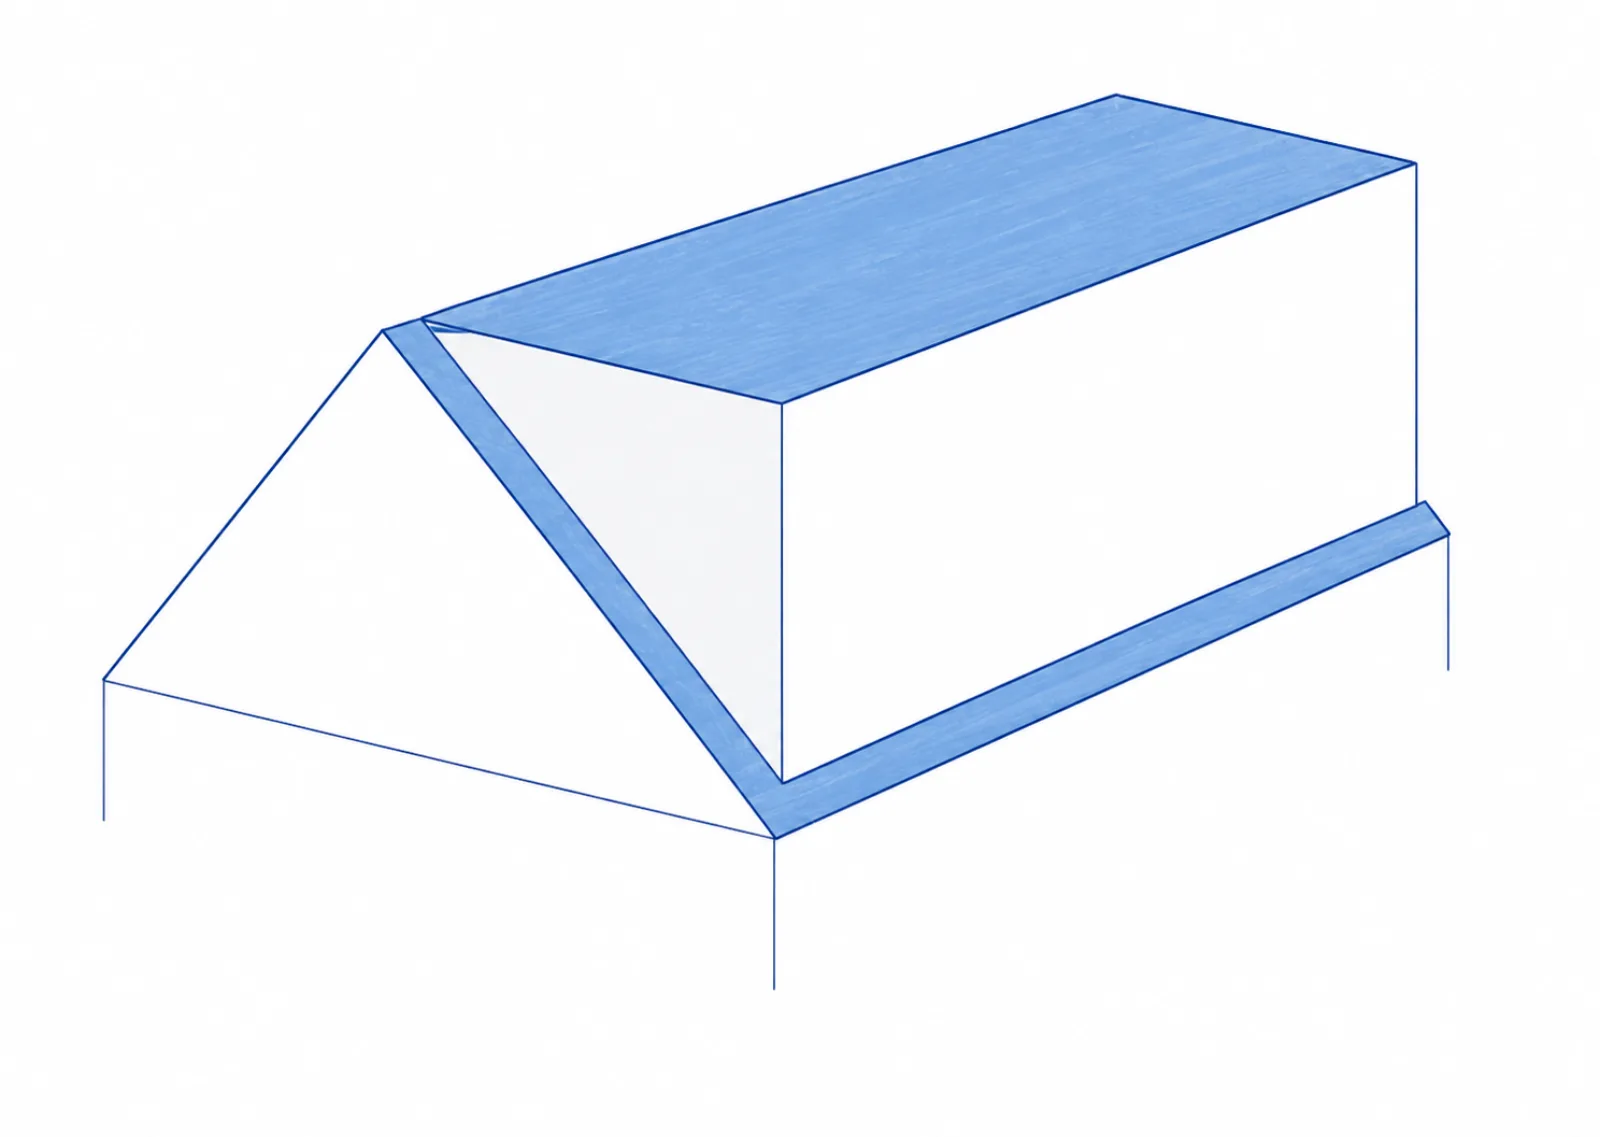
Roofline illustration of Full Rear Dormer

01 / 06

Full Rear Dormer

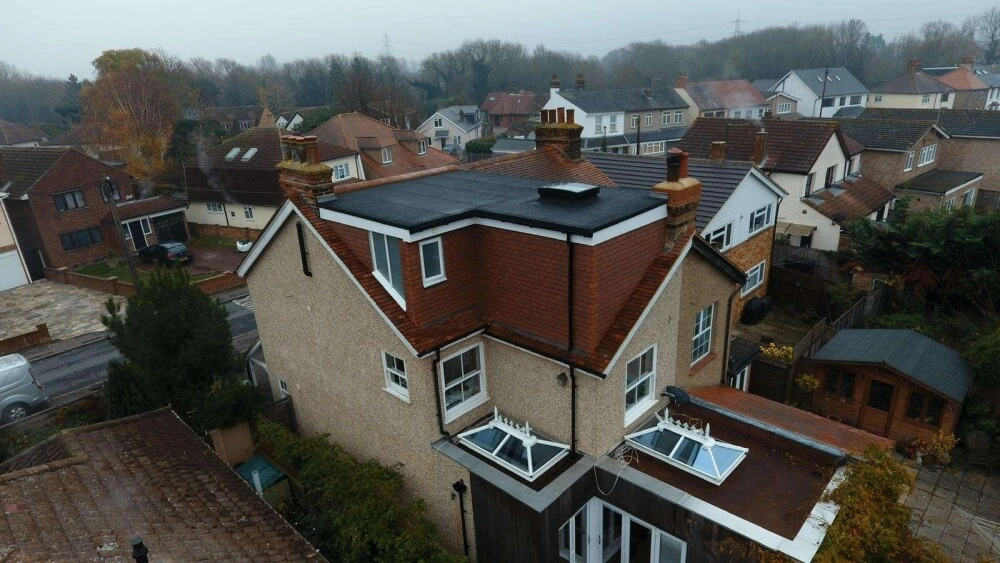
A dormer loft conversion is an extension to the existing roof that projects vertically from a sloping roof, creating additional floor space and headroom within the property. Internally, a dormer has vertical walls and a horizontal ceiling. It is the most common type of loft conversion, as the flat roof dormers often add the maximum amount of additional space.

Explore full rear dormer conversions →
Roofline illustration of Pitched Roof Dormer

02 / 06

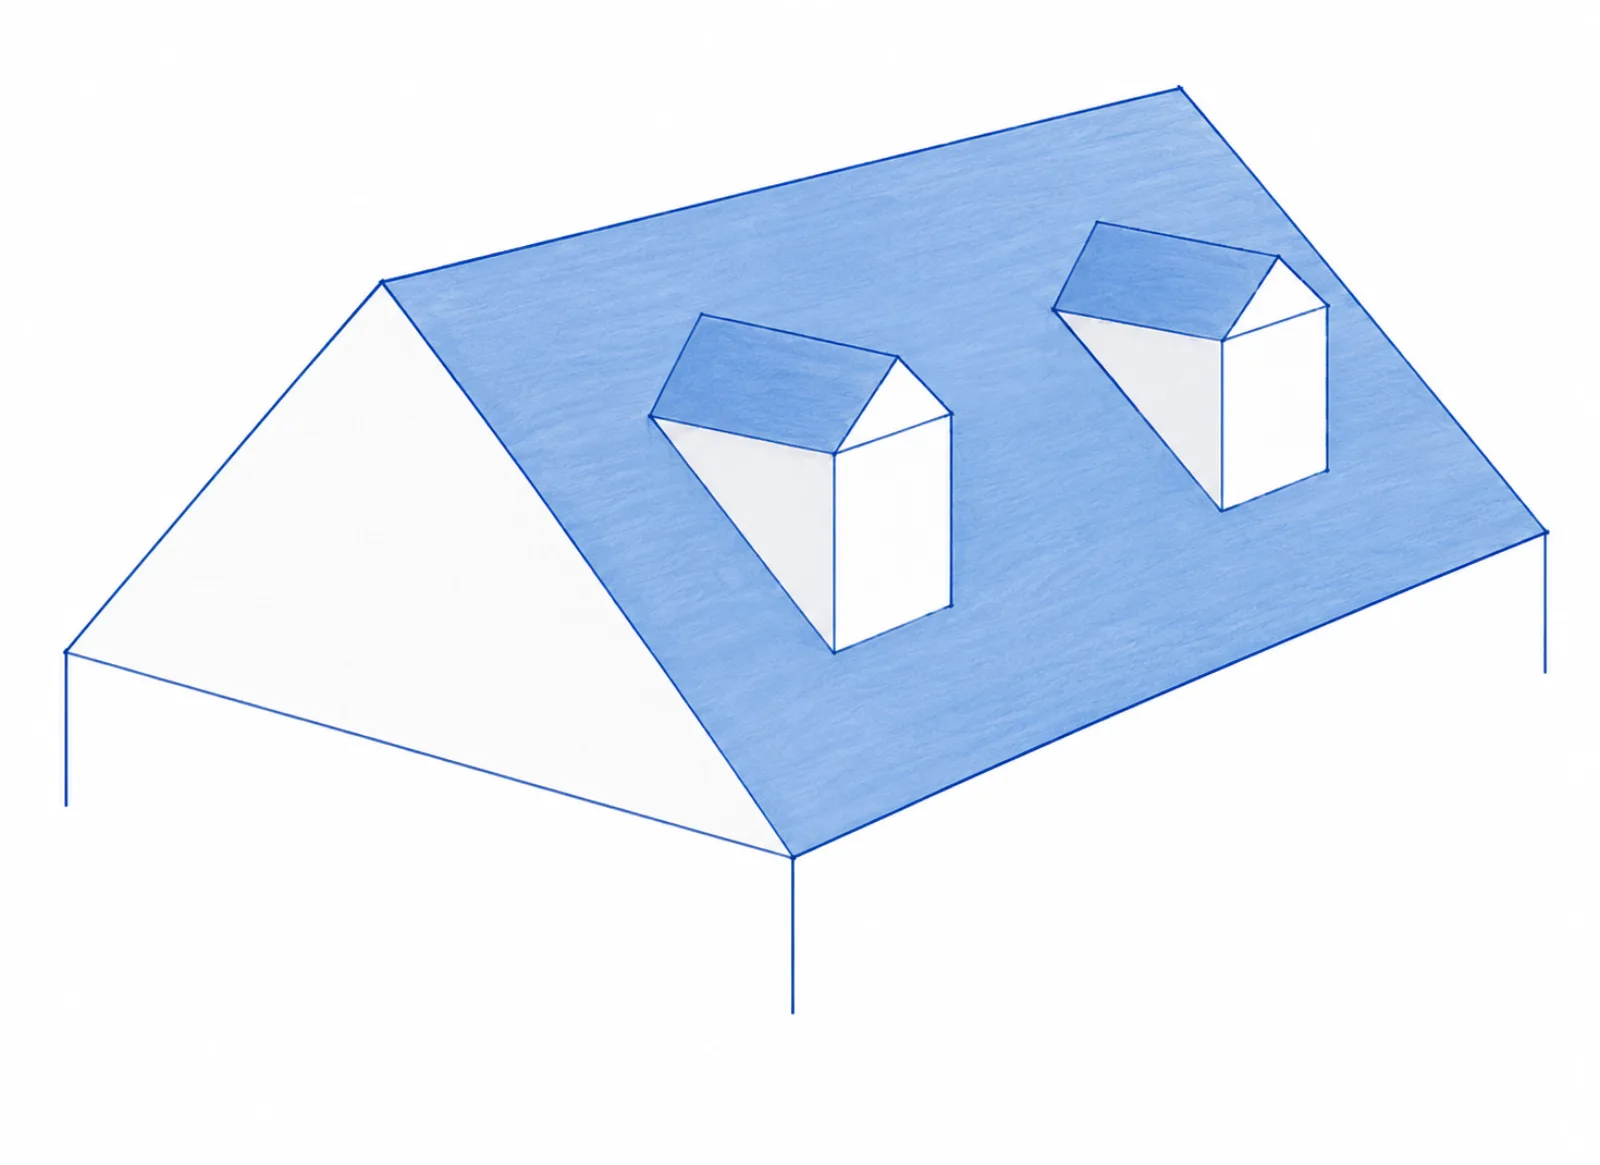
Pitched Roof Dormer

A pitched-roof dormer may suit a larger roof or a scheme where a smaller, more traditional roof addition is preferred. The roof shape, position and materials affect the planning route. Front-facing dormers generally need a planning application; a rear dormer may qualify for permitted development only when the property and proposal meet all relevant conditions.

Explore pitched roof dormer conversions →
Roofline illustration of Velux Conversion

03 / 06

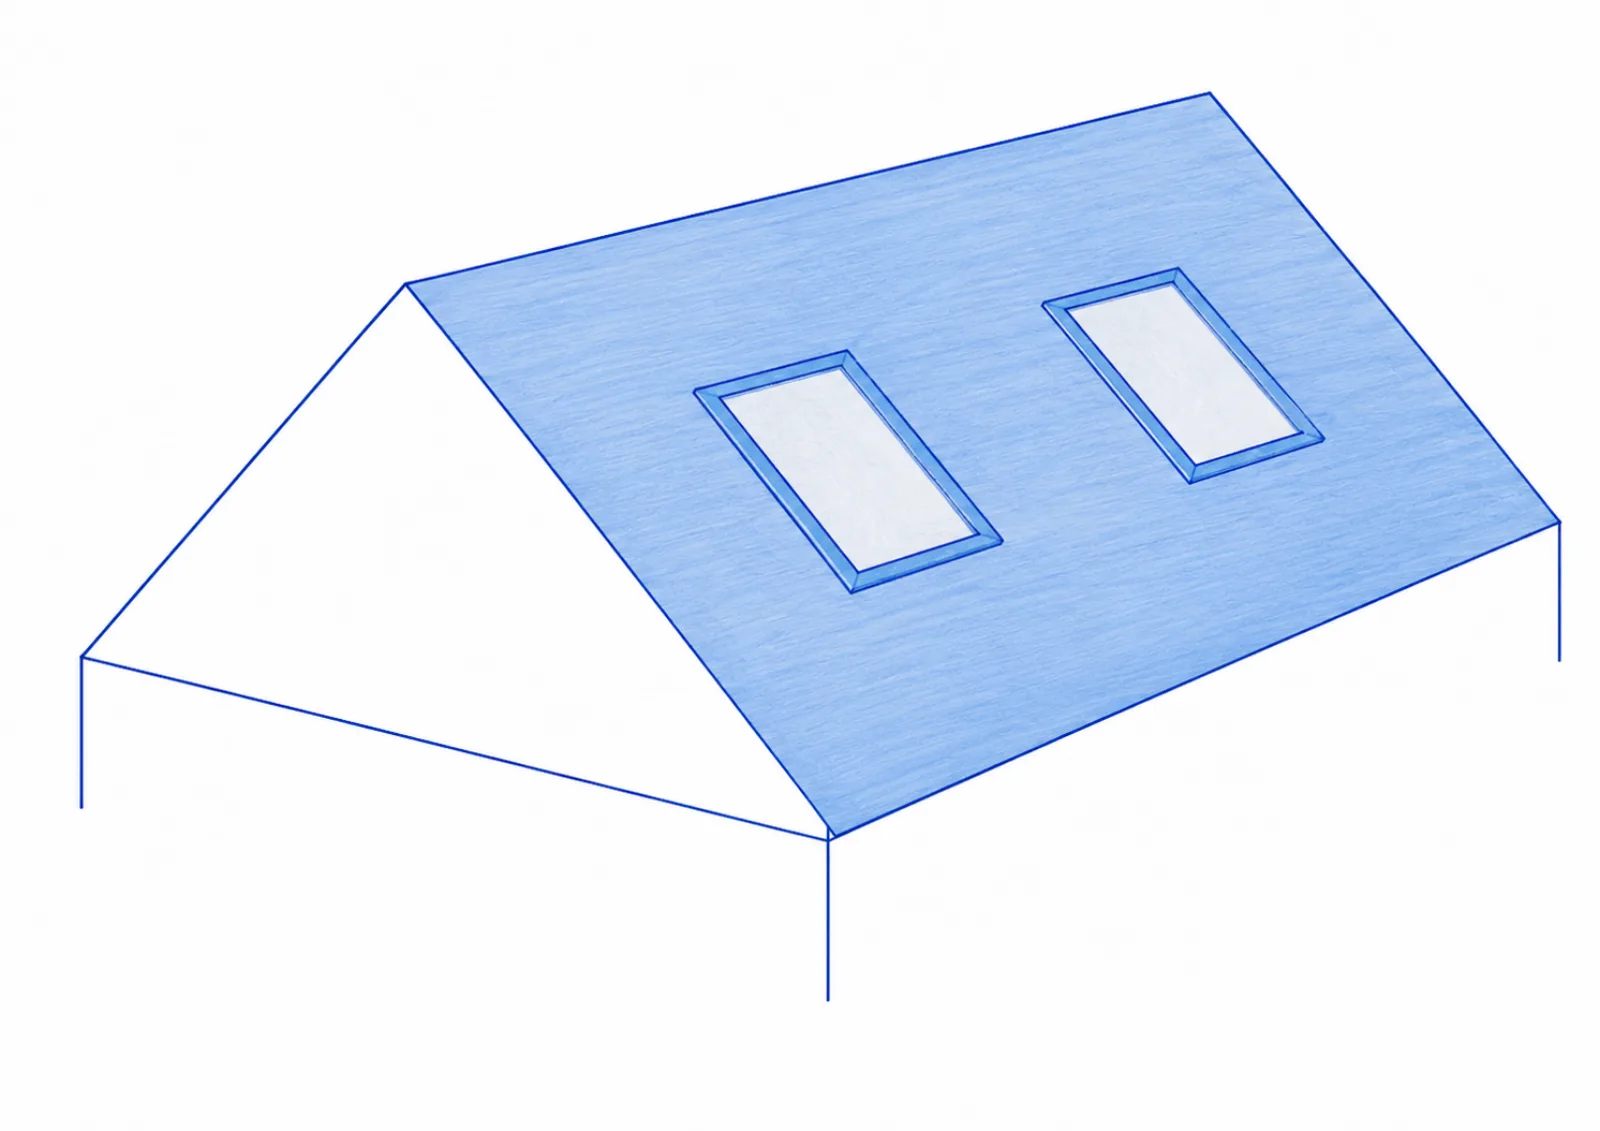
Velux Conversion

Velux Loft Conversions are also known as rooflight loft conversions. Velux is the leading manufacturer of roof windows, hence the name. With this type of project, the roof line is unaltered because the Velux windows are installed fitting flush to the existing roof line. A Velux type loft conversion works very well for lofts where there is a good amount of headroom or if there are constraints on planning.

Explore velux conversion conversions →
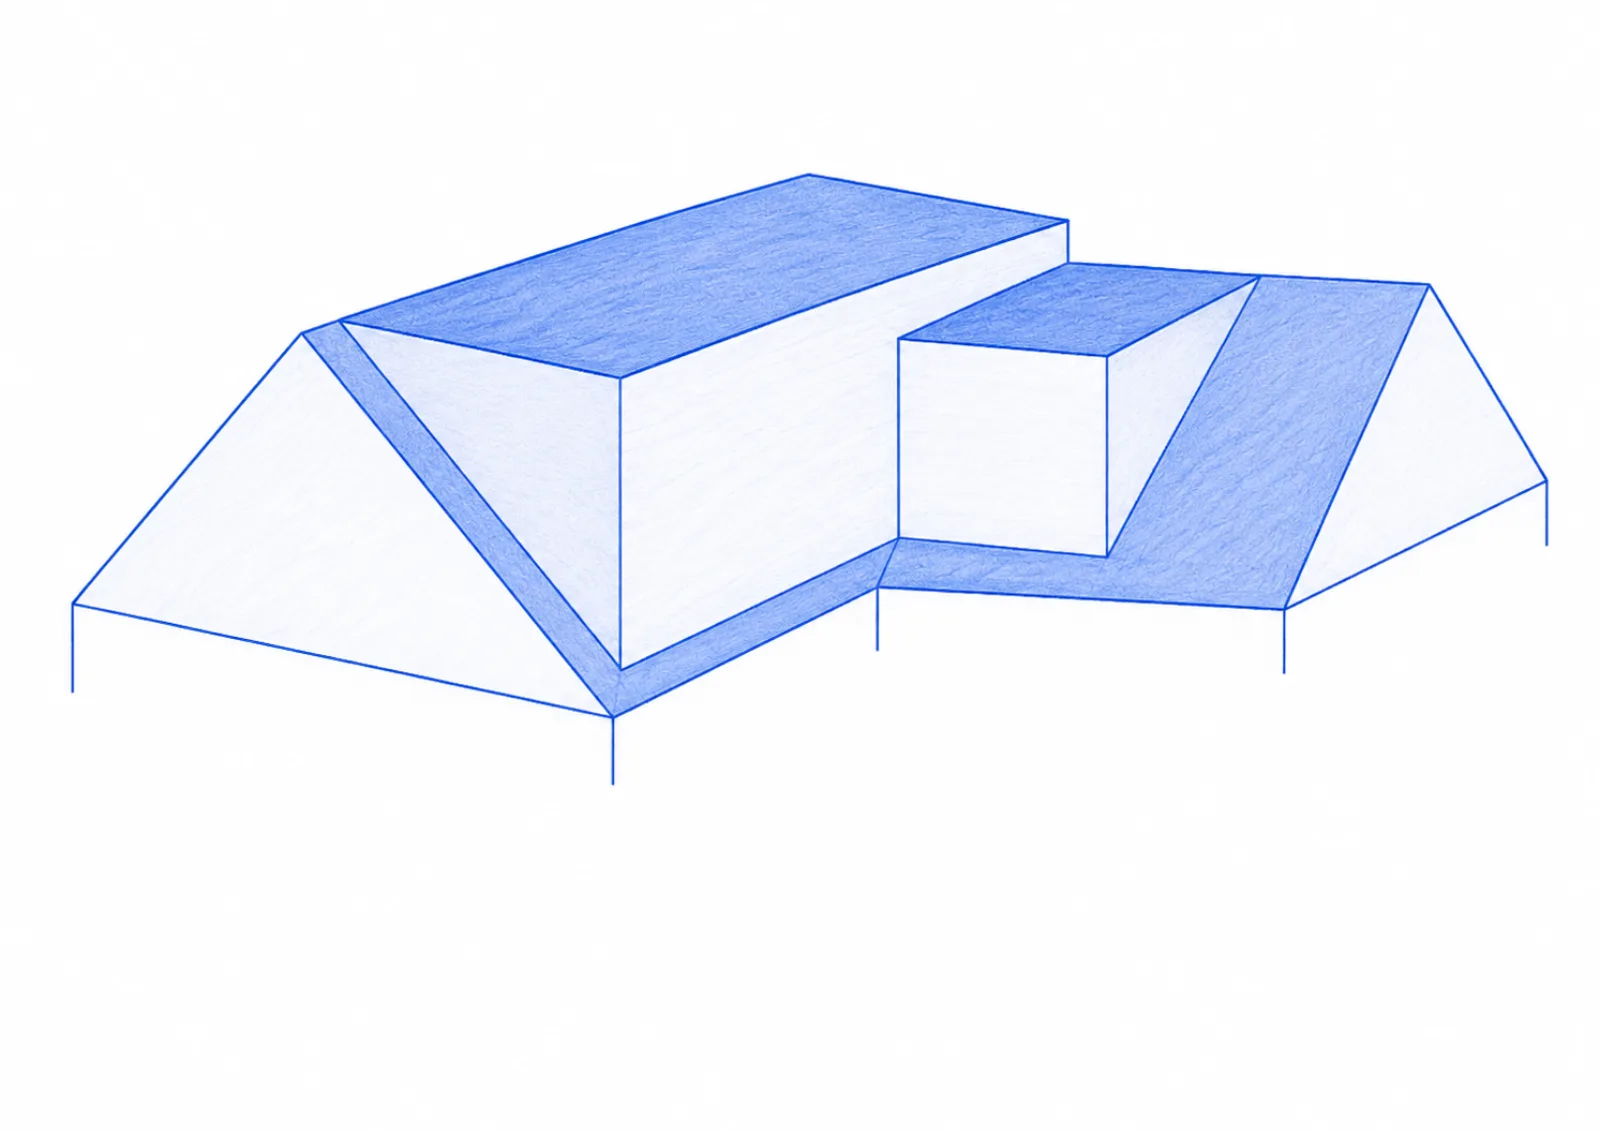
Roofline illustration of L-shaped Dormer

04 / 06

L-shaped Dormer

An L-shaped dormer can join a rear roof extension to the roof over a back addition, a form found on some period terraced houses. It may create space for more than one room, but the layout depends on the existing roof, stairs, structure and planning constraints.

Explore l-shaped dormer conversions →
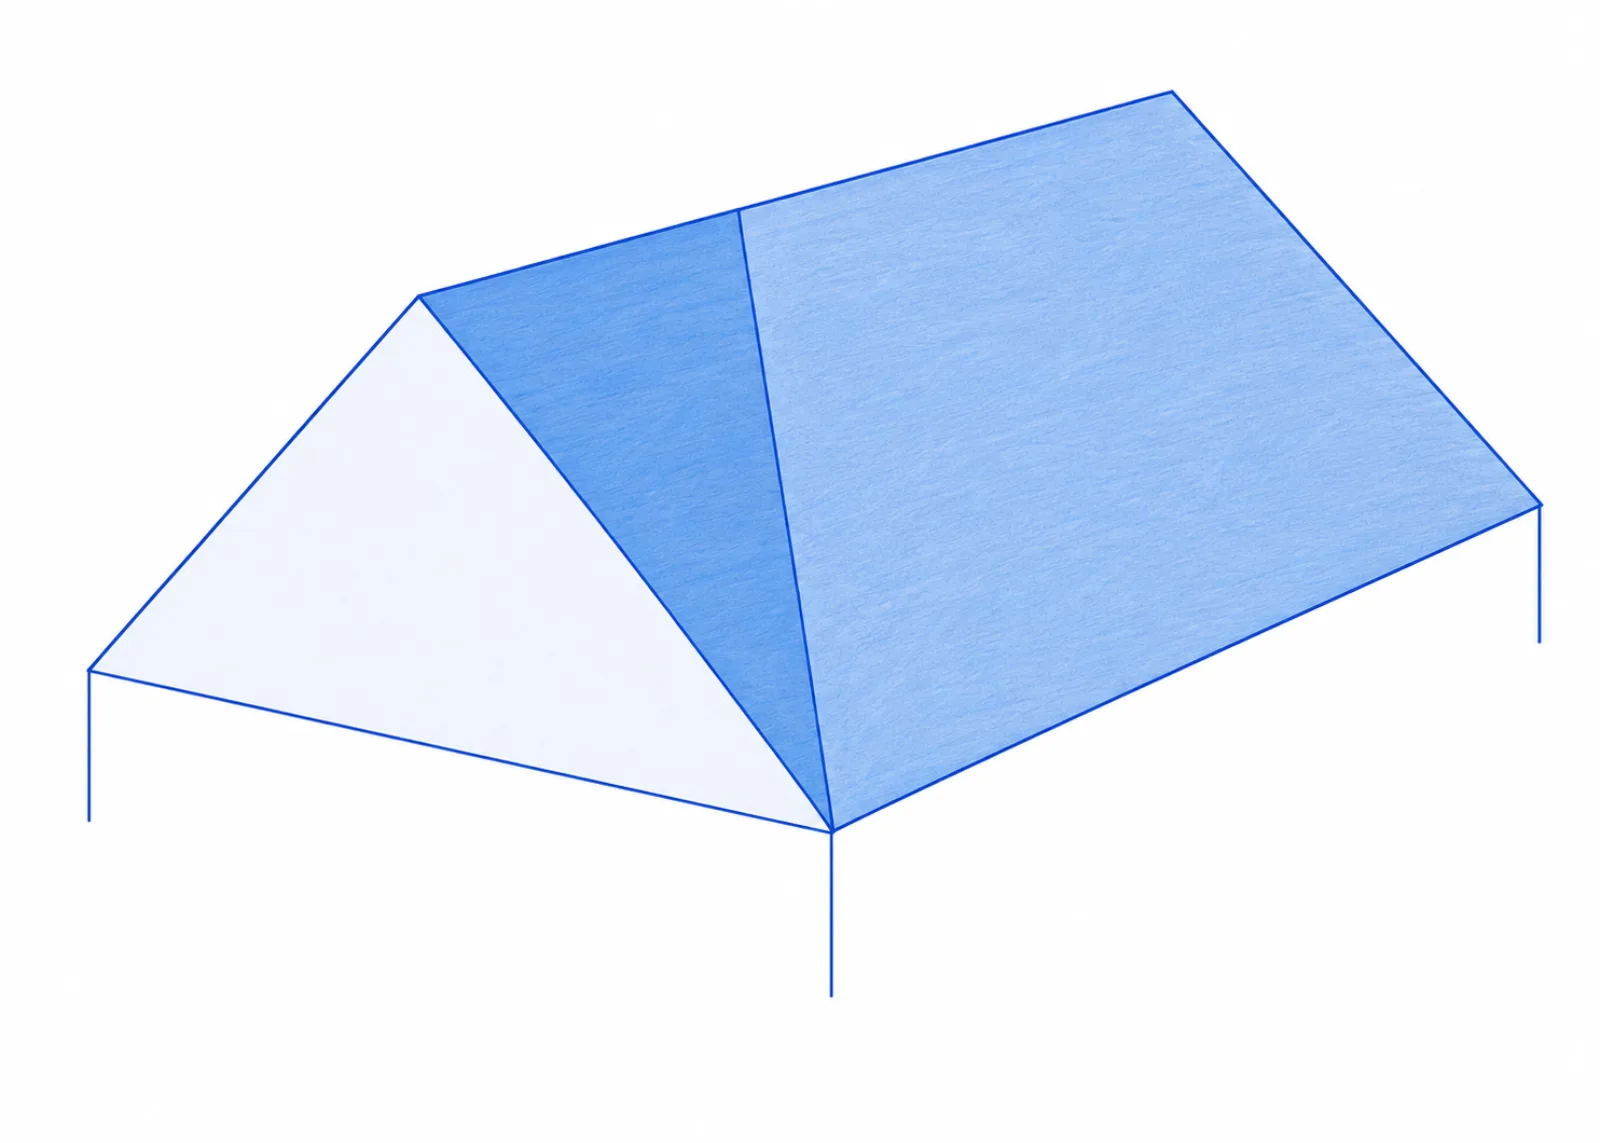
Roofline illustration of Hip To Gable

05 / 06

Hip To Gable

Hip To Gable loft conversions add a considerable amount of headroom to a loft, as well as functional floor space. This type of conversion requires the roof to be stripped back to the top of the hip ends, the flank wall built into a gable, and extending the ridge to meet the gable. This type of conversion requires reconstruction of some of the front roof.

Explore hip to gable conversions →
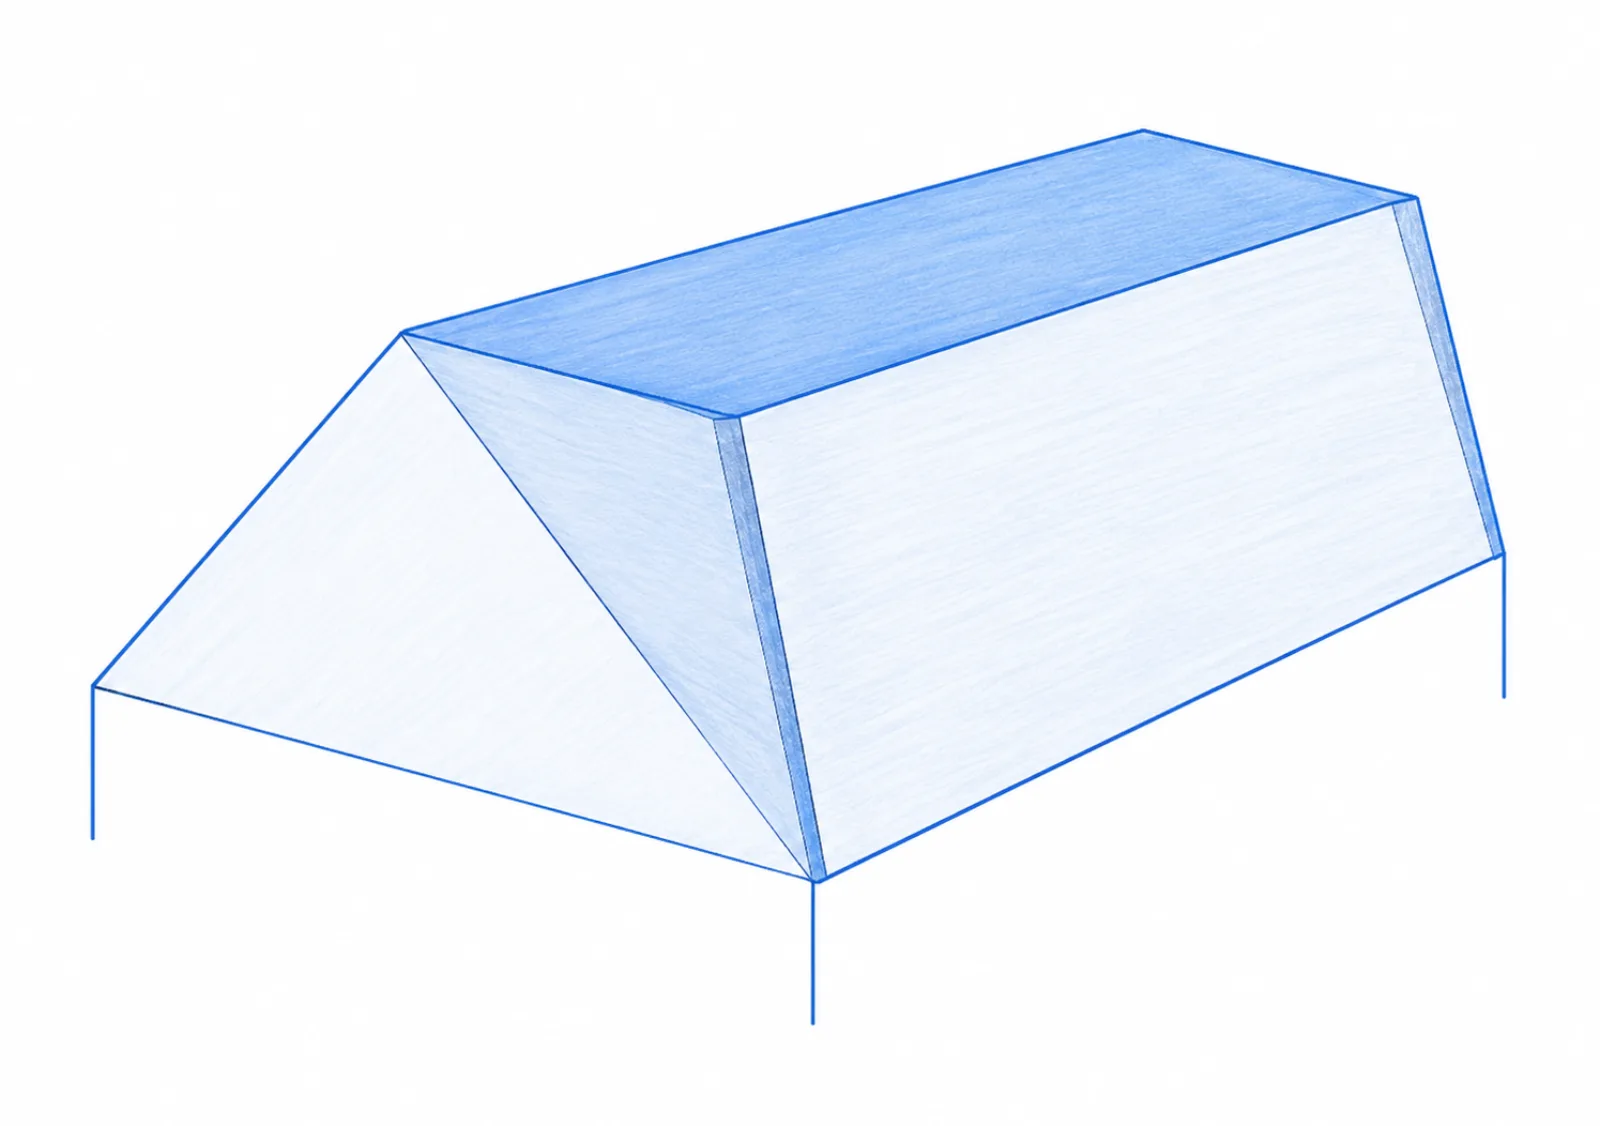
Roofline illustration of Mansard

06 / 06

Mansard

A mansard loft conversion, named after the 17th-century French Architect Francois Mansard, is situated to the rear of the property. This type of conversion has a flat roof with the back wall sloping inwards at an angle of 72 degrees. Windows are usually housed within small dormers. Mansard loft conversions normally require planning permissions due to large changes to the roof shape and structure.

Explore mansard conversions →

Your roof, your options

Find out what fits your property.

We can assess headroom and roof structure, prepare proposed floorplans and explain the planning route for your address.

Get a free loft assessment