East London · E4
Loft Conversions in Chingford
Loft conversions in Chingford — L-shaped and hip-to-gable conversions for the area's Edwardian and 1930s homes, close to our Loughton base.
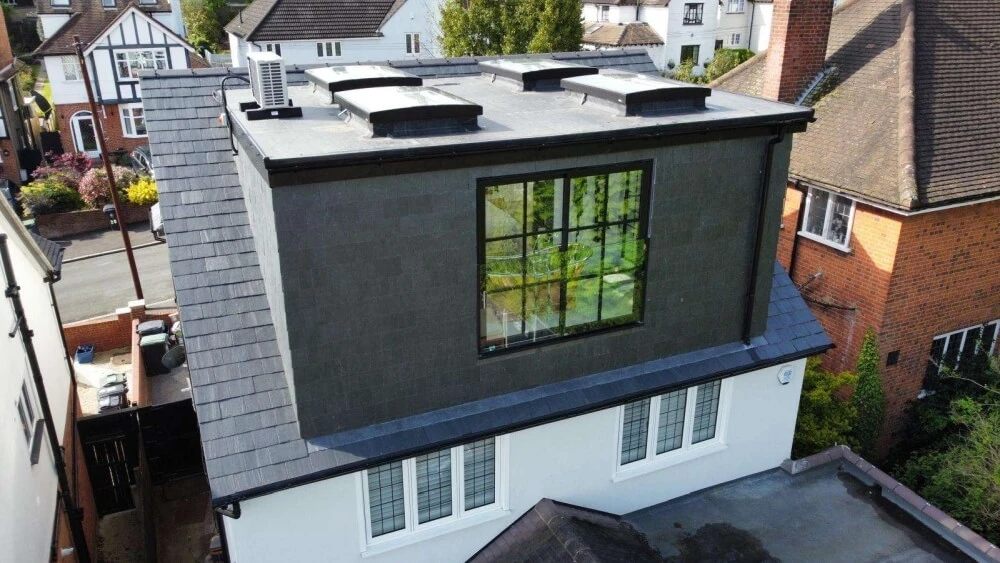
Illustrative roof-form example — not a project in Chingford.
A considered approach in Chingford
Start with the roof you have. Design for the space you need.
Chingford's mix of Edwardian terraces around the Mount and 1930s semis towards Chingford Hatch and Highams Park lends itself to L-shaped and hip-to-gable conversions.
Being just down the road from our base means quick site visits and close project management throughout the build.
From survey to sign-off
- Free on-site consultation
- Free proposed floorplans
- Planning route checked for your property
- Building Regulations and construction managed
- Typically 5–6 weeks on site
- Ask us about workmanship cover
- Fully insured
Options to assess
Roof forms worth exploring for Chingford homes.
Suitability and permitted development depend on your particular roof, property history and any local restrictions.
Hip to Gable Loft Conversions
Convert a hipped side roof into a vertical gable wall — a transformative option for semi-detached and end-terrace properties.
Read more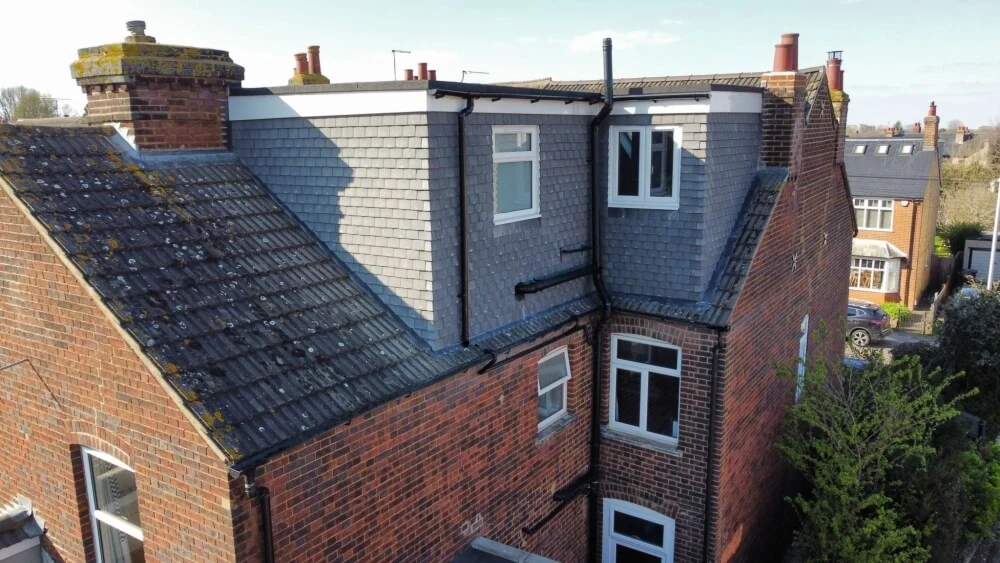
L-Shaped Dormer Loft Conversions
Two dormers joined over the main and rear-addition roof — perfect for Victorian and Edwardian homes with an outrigger.
Read more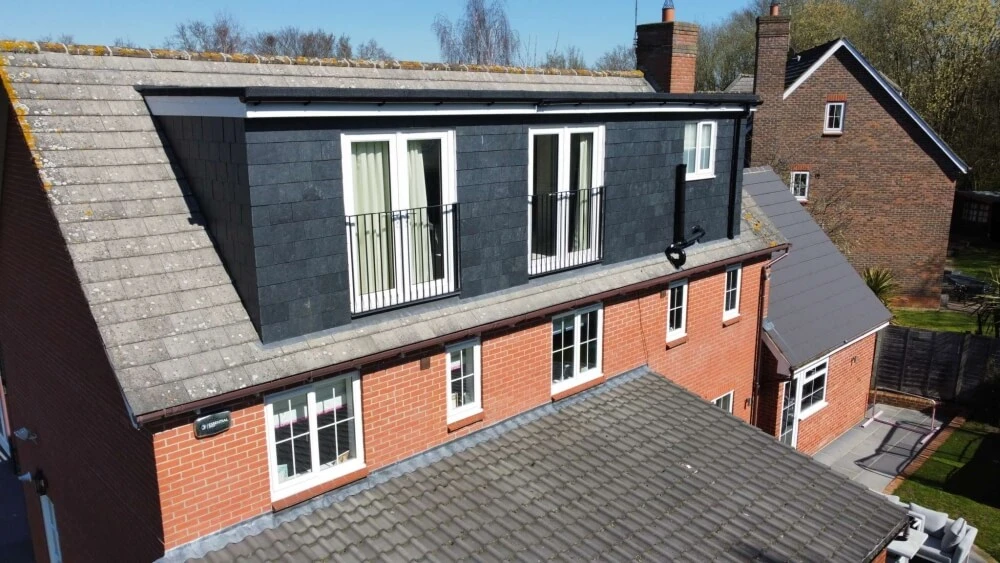
Rear Dormer Loft Conversions
Maximise headroom and floor space with a full-width rear dormer — the most popular loft conversion for terraced and semi-detached homes.
Read moreBefore you build
Planning is property-specific.
Permitted development rights can apply to some houses, but restrictions, previous roof additions and the proposed design all matter. Building Regulations are a separate requirement for loft conversions. We assess the route for your own address before work starts.
Read the planning guideBook a free consultation in Chingford
Fill in the form below and a member of our team will be in touch to arrange your appointment.