The conversion guide / mansard
Mansard Loft Conversions
The most substantial style of loft conversion — a full rebuild of the roof to create a near-vertical wall and flat top.
At a glance / 01
Period London townhouses
The roofline / 02
A steep new rear roof face and near-flat upper section reshape the roof to create a more storey-like loft. The detail must respond to its street and setting.
Planning / 03
A typical mansard substantially changes the roof form and will commonly require a full planning application; the exact design and property must be assessed individually.
Find your fit
Is this the right conversion for your home?
A new roof form, carefully considered. A substantial option sometimes explored for period properties, subject to the building, local context, structural design and a planning assessment.
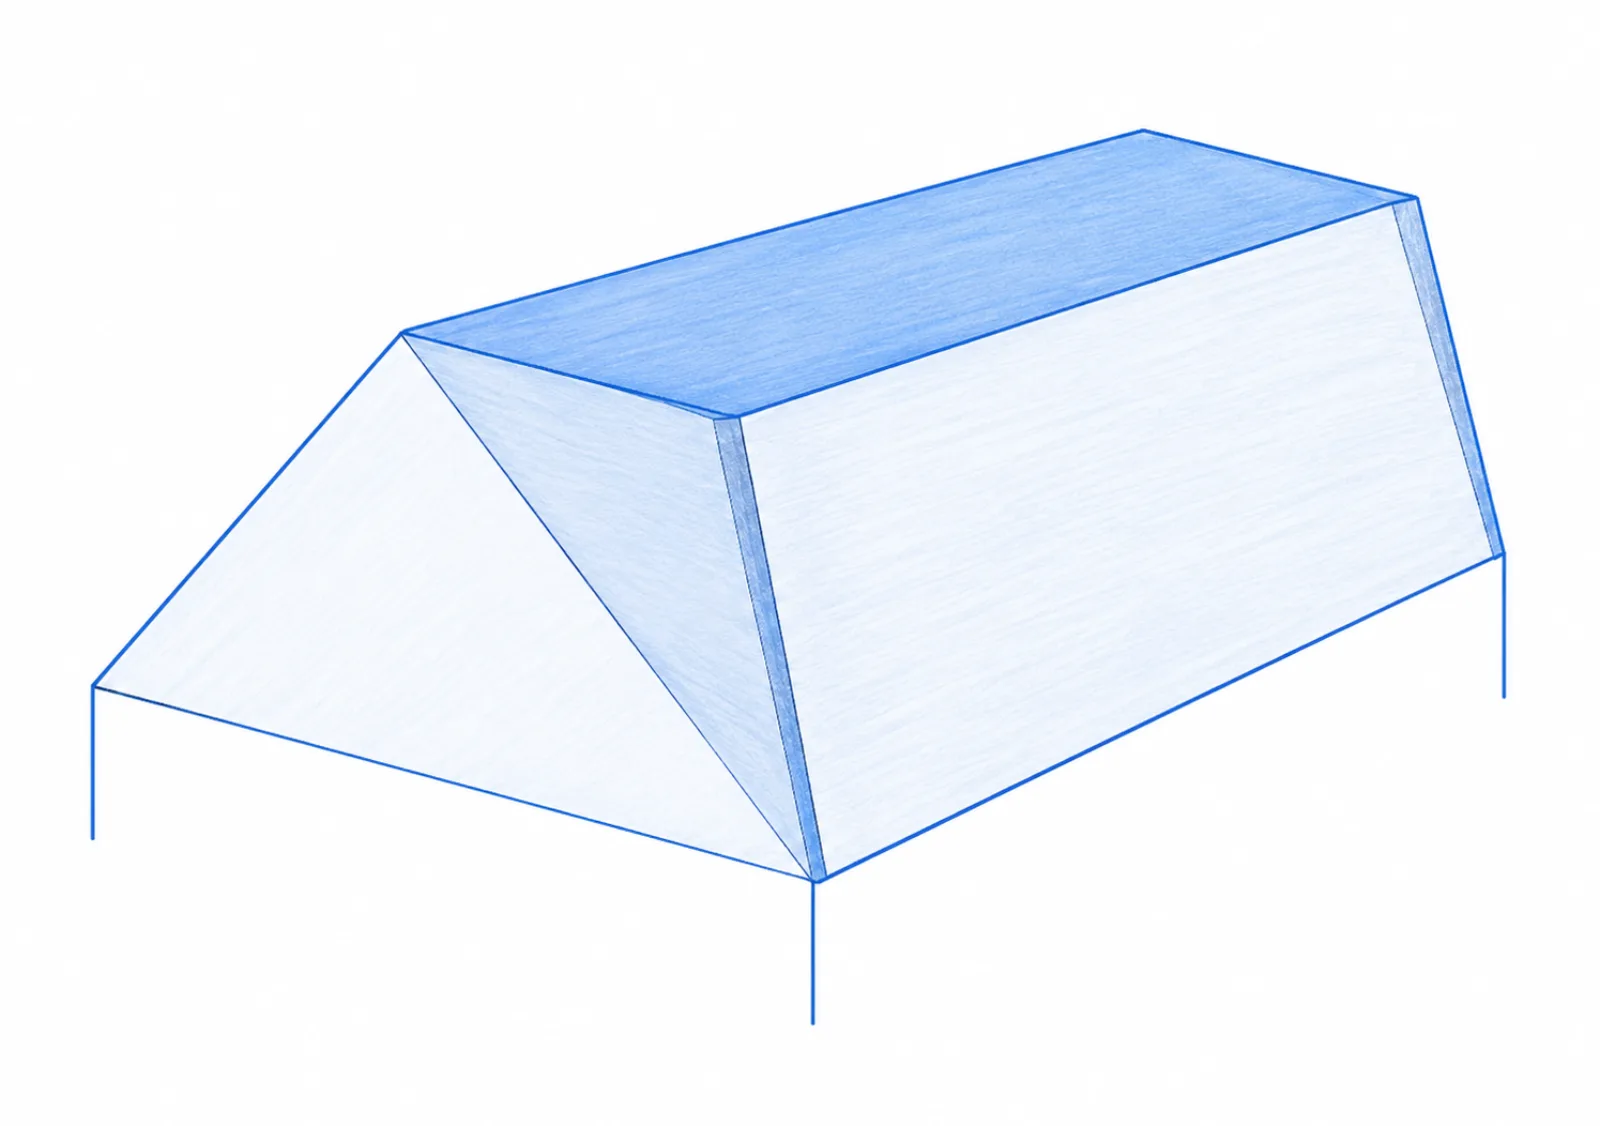
A Mansard conversion rebuilds one or both slopes of the roof at a 72° angle with a nearly flat top, giving you a full extra storey. It's often used in conservation areas and on period London properties.
Mansard conversions require the most structural work but deliver the most floor space and headroom of any loft conversion type.
It may suit
- Period London townhouses
- Homes in conservation areas
- Anyone wanting a full additional storey
01 / The starting point
A new roof form, carefully considered.
A substantial option sometimes explored for period properties, subject to the building, local context, structural design and a planning assessment.
Concept Lofts / Roof study
Roof form / illustrationRoof anatomy
What happens to the roofline?
A steep new rear roof face and near-flat upper section reshape the roof to create a more storey-like loft. The detail must respond to its street and setting.
Every roof is different. We survey the existing structure before recommending a design.
The planning route
Will I need planning permission?
Do I need planning permission for a mansard loft conversion? Commonly, yes. Its steep new roof face and near-flat top often change the roof profile beyond what householder permitted development allows. We would not assume a mansard is PD just because a smaller rear dormer might be.
The planning route depends on the actual drawings and site, including the building's setting and any conservation-area or listed-building constraints. A design that works on one street may not be suitable for another.
A householder planning application is commonly needed for a typical mansard; approval is not automatic. Listed-building consent may also be needed for work to a listed building.
Building Regulations approval is a separate requirement for a loft conversion, whether or not planning permission is required.
Do I still need an application?
A full householder planning application is commonly needed for this kind of project. If a particular design does qualify as permitted development, a Lawful Development Certificate (LDC) can instead formally confirm its lawful status. An LDC is not planning permission and is not legally mandatory simply because work is PD, but it provides useful evidence for your records and a future sale.
We assess your property and loft design, check the relevant permitted development or planning route, prepare drawings and handle the appropriate council submission as part of our design and planning process. No approval can be guaranteed.
Planning and Building Regulations are separate. For more detail, read our loft conversion planning guide or the GOV.UK householder technical guidance. Rules here describe the general position for houses in England; the exact property and proposal must be checked.
Design decisions
The details make the difference.
The right materials, glazing and internal layout should feel like they belong to the home. Options are assessed against the design and any applicable planning conditions.
- 01Roof coverings and dormer proportions considered against neighbouring buildings
- 02Window rhythm and sightlines designed as part of the elevation
- 03Internal finishes shaped around the final approved roof design
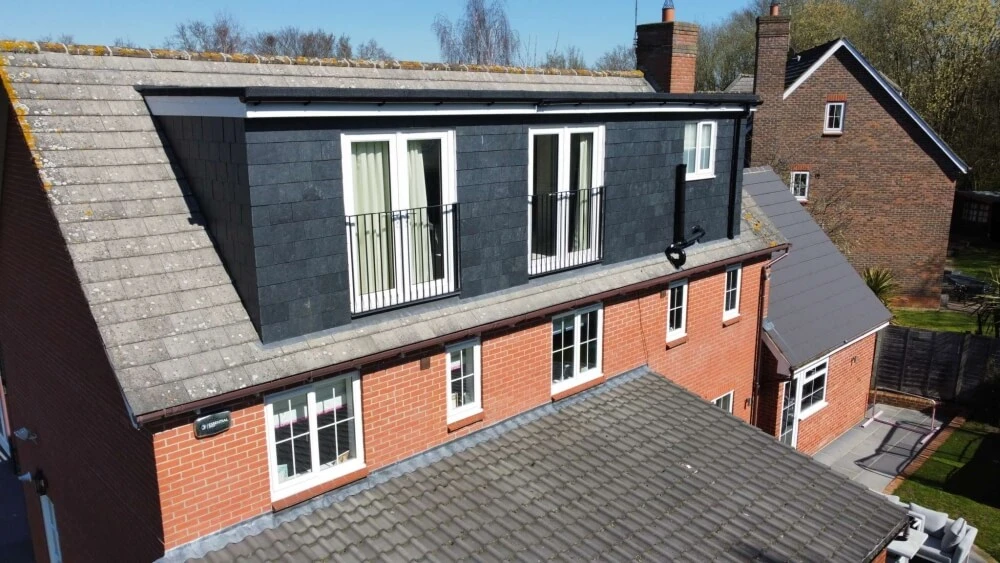
Depending on the design, we can also discuss full additional storey, multiple bedrooms and bathrooms, feature stairs, traditional slate finishes.
Design note / mansard
A new roof form, carefully considered.
We design the roof, stairs and usable space together — not as separate decisions.
Inside the roof
What could the space become?
The more upright roof form can create a generous, flexible floorplate, but the usable layout is resolved through drawings and approvals.
A measured survey and design consultation will establish what works in your home.
From first visit to finish
A considered route to a finished loft.
- 01 / 06
Assess
Survey the roof and establish whether mansard loft conversions suit the house.
- 02 / 06
Design
Develop the layout around a steep new rear roof face and near-flat upper section reshape the roof to create a more storey-like loft. the detail must respond to its street and setting.
- 03 / 06
Planning / LDC
Prepare the planning application and check site-specific constraints.
- 04 / 06
Building Regulations
Coordinate structural design, stairs and technical approvals.
- 05 / 06
Build
Turn the agreed drawings into the finished space.
- 06 / 06
Completion
Finish the details and hand over the relevant certificates.
Good questions
Mansard Loft Conversions, explained.
Are mansards allowed in conservation areas?
That depends on the area's policies, the building and the proposed design. A typical mansard needs a planning application; being in a conservation area does not guarantee approval. We check the specific site before preparing a proposal.
Explore another approach
A place to start
Could this be the right conversion for your home?
Tell us about your house. We’ll look at the roof, talk through your plans and advise on a sensible route forward.
Get a free loft assessmentBook a free consultation for your mansard loft conversions
Fill in the form below and a member of our team will be in touch to arrange your appointment.