The conversion guide / bungalow to house
Bungalow to House Conversions
Convert a bungalow into a full two-storey home — a Concept Lofts speciality.
At a glance / 01
Bungalows in Essex and Hertfordshire
The roofline / 02
A more substantial redesign can introduce an upper storey, new roof and staircase — not simply add windows to an existing loft.
Planning / 03
Adding a full upper storey to a bungalow is not the same as installing rooflights or a modest dormer; a full planning application is generally needed.
Find your fit
Is this the right conversion for your home?
Rethink the whole shape of home. For bungalow owners considering a major change rather than moving. The site, existing building and planning context decide what is possible.
Converting a bungalow into a full two-storey house is one of the most transformative projects we deliver. It can add several bedrooms, additional bathrooms and dramatically increase the value of the property.
We've been delivering bungalow-to-house conversions since the company began — from initial concept through planning and full build.
It may suit
- Bungalows in Essex and Hertfordshire
- Homeowners wanting to add substantial value
- Growing families needing more bedrooms
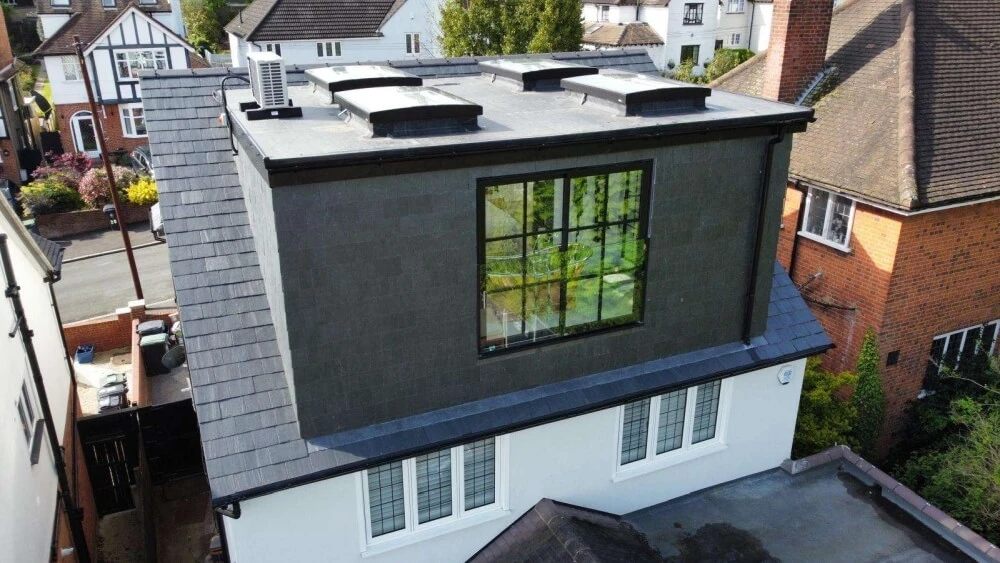
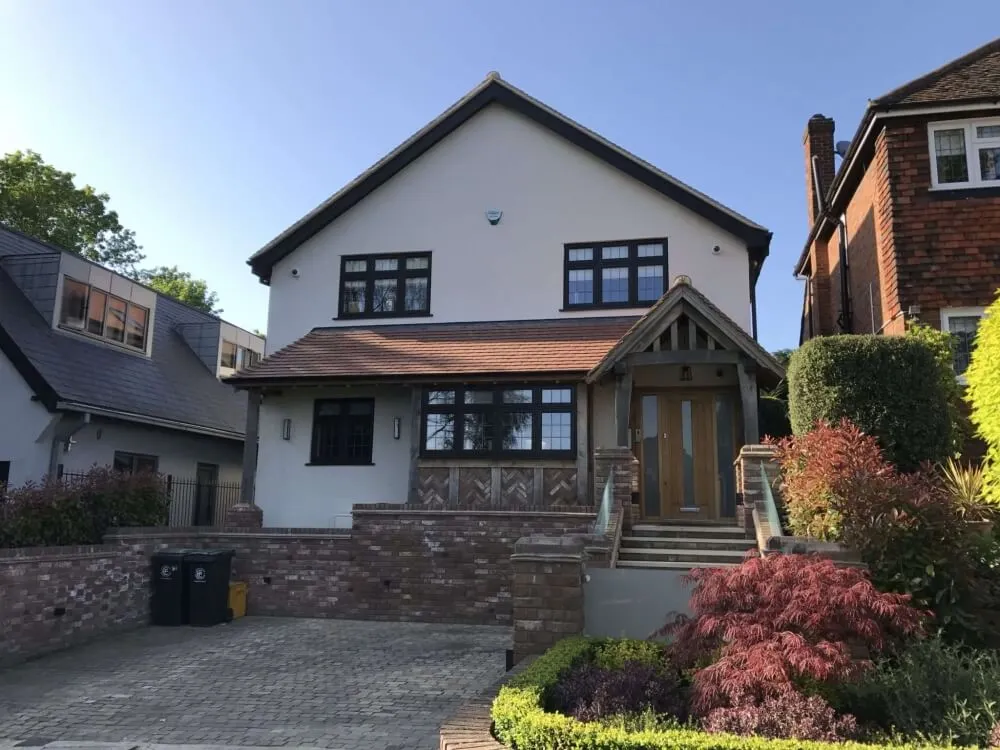 Completed project / Loughton
Roof anatomy
What happens to the roofline?
A more substantial redesign can introduce an upper storey, new roof and staircase — not simply add windows to an existing loft.
Every roof is different. We survey the existing structure before recommending a design.
Built by Concept Lofts / Loughton
Real work. Real homes.
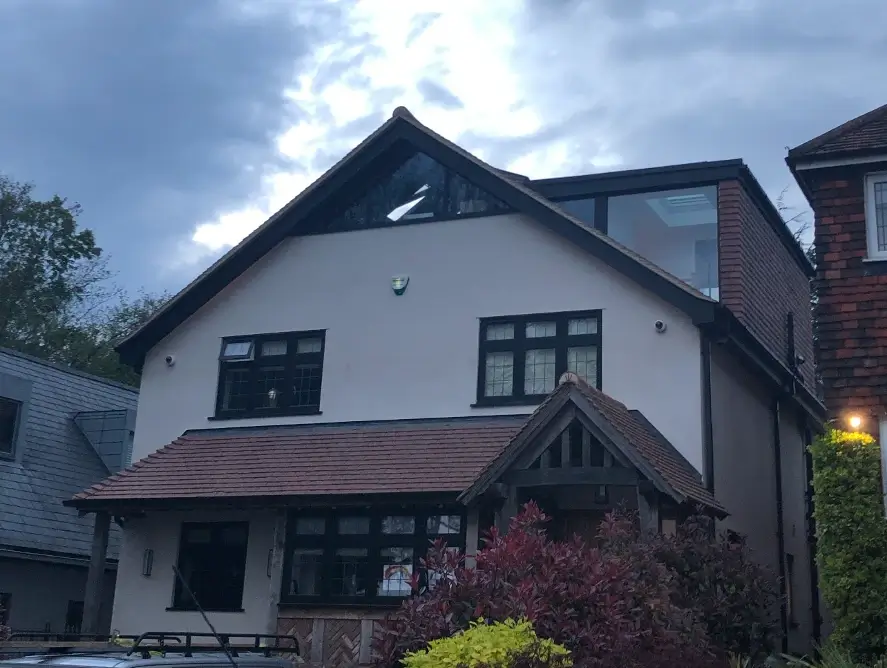
Bungalow To House Conversion – Loughton
This project in Loughton was completed in 2017, this 1950's bungalow had hardly been touched since it was built.
View projectThe planning route
Will I need planning permission?
Do I need planning permission to turn a bungalow into a house? A full new upper storey usually changes the height and form of the home beyond the ordinary roof-enlargement permitted development rules. We therefore expect a full planning application for this type of project, rather than assuming the loft-conversion allowances will cover it.
The right route still depends on the actual scheme and property. We assess the proposed height, roof design and site constraints before preparing the drawings and submission.
The Class B 40m³/50m³ allowance is not a blanket permission to build a complete extra storey; the full design must be assessed against the relevant rules.
Building Regulations approval is a separate step for structural design, stairs, fire safety and insulation, regardless of the planning outcome.
Do I still need an application?
A full householder planning application is commonly needed for this kind of project. If a particular design does qualify as permitted development, a Lawful Development Certificate (LDC) can instead formally confirm its lawful status. An LDC is not planning permission and is not legally mandatory simply because work is PD, but it provides useful evidence for your records and a future sale.
We assess your property and loft design, check the relevant permitted development or planning route, prepare drawings and handle the appropriate council submission as part of our design and planning process. No approval can be guaranteed.
Planning and Building Regulations are separate. For more detail, read our loft conversion planning guide or the GOV.UK householder technical guidance. Rules here describe the general position for houses in England; the exact property and proposal must be checked.
Design decisions
The details make the difference.
The right materials, glazing and internal layout should feel like they belong to the home. Options are assessed against the design and any applicable planning conditions.
- 01New roof and elevation composed as one house
- 02Stair position and circulation planned from the outset
- 03External finishes chosen to relate the new storey to the existing home
Depending on the design, we can also discuss full new upper storey, multiple bedrooms & bathrooms, feature staircases, semi-glazed gables.
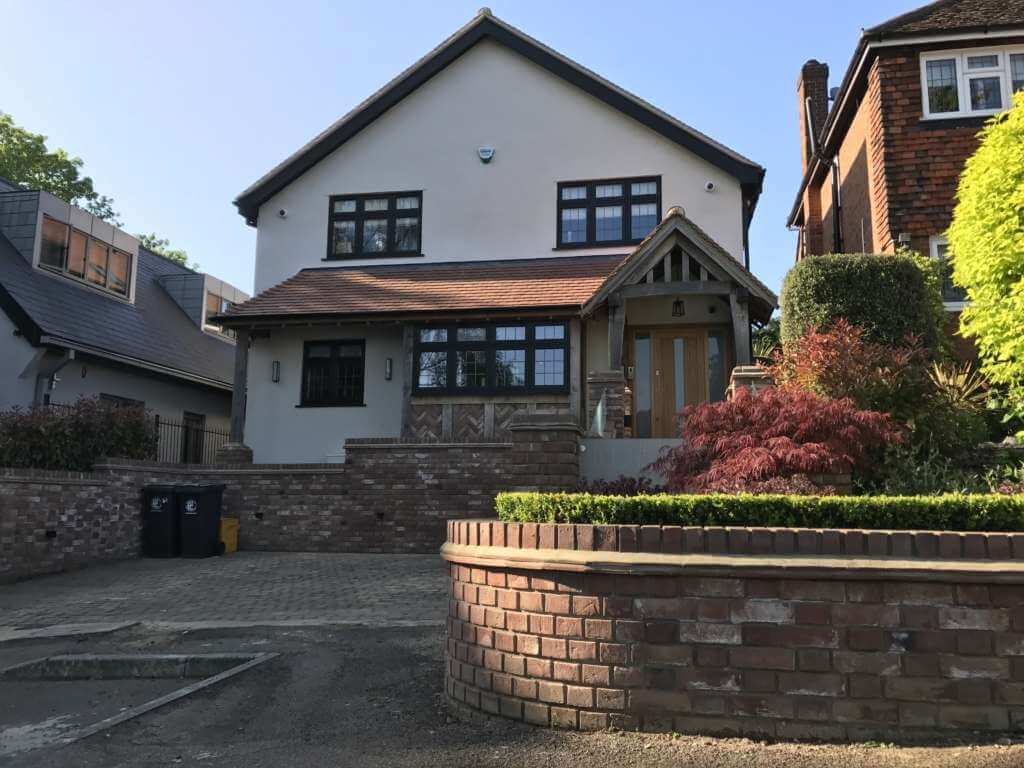
From our Loughton project
Inside the roof
What could the space become?
Additional bedrooms, bathrooms or work space may be possible, depending on the approved design and the structure of the existing property.
A measured survey and design consultation will establish what works in your home.
From first visit to finish
A considered route to a finished loft.
- 01 / 06
Assess
Survey the roof and establish whether bungalow to house conversions suit the house.
- 02 / 06
Design
Develop the layout around a more substantial redesign can introduce an upper storey, new roof and staircase — not simply add windows to an existing loft.
- 03 / 06
Planning / LDC
Prepare the planning application and check site-specific constraints.
- 04 / 06
Building Regulations
Coordinate structural design, stairs and technical approvals.
- 05 / 06
Build
Turn the agreed drawings into the finished space.
- 06 / 06
Completion
Finish the details and hand over the relevant certificates.
Good questions
Bungalow to House Conversions, explained.
How long does a bungalow to house conversion take?
Typically 12–16 weeks on site, depending on scope and internal specification.
Is a bungalow-to-house conversion permitted development?
A full additional storey generally needs a planning application; ordinary loft roof-enlargement rights should not be assumed to cover it. We assess the exact design and site before advising on the route.
Explore another approach
A place to start
Could this be the right conversion for your home?
Tell us about your house. We’ll look at the roof, talk through your plans and advise on a sensible route forward.
Get a free loft assessmentBook a free consultation for your bungalow to house conversions
Fill in the form below and a member of our team will be in touch to arrange your appointment.