London
Loft Conversions in London
Premium loft conversions across London — from North and East London townhouses to period Victorian and Edwardian terraces.
A considered approach in London
Start with the roof you have. Design for the space you need.
London properties have specific loft conversion challenges — planning constraints, conservation areas, party wall considerations. Our team handles all of it as part of the design & build service.
From survey to sign-off
- Free on-site consultation
- Free proposed floorplans
- Planning route checked for your property
- Building Regulations and construction managed
- Typically 5–6 weeks on site
- Ask us about workmanship cover
- Fully insured
Options to assess
Roof forms worth exploring for London homes.
Suitability and permitted development depend on your particular roof, property history and any local restrictions.
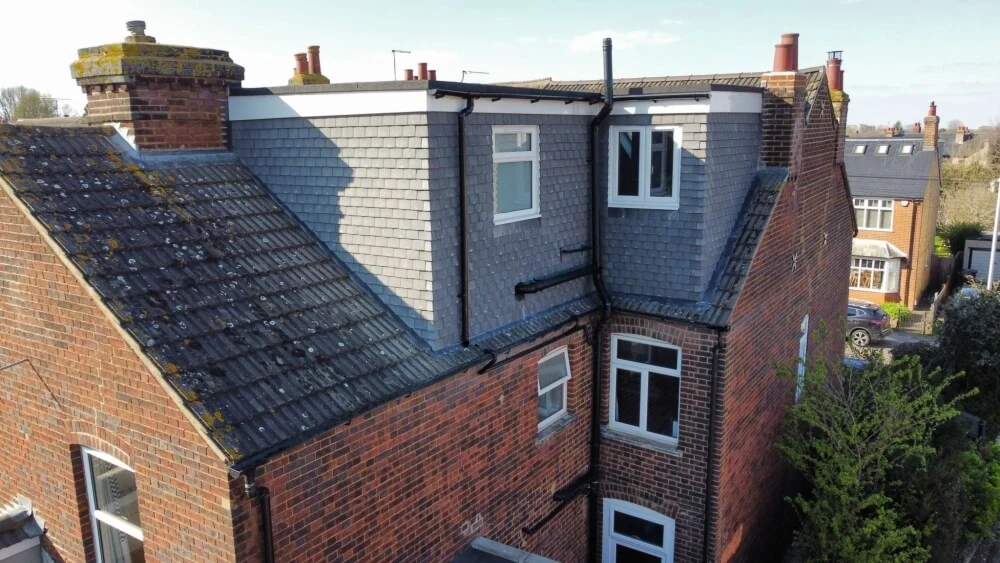
L-Shaped Dormer Loft Conversions
Two dormers joined over the main and rear-addition roof — perfect for Victorian and Edwardian homes with an outrigger.
Read more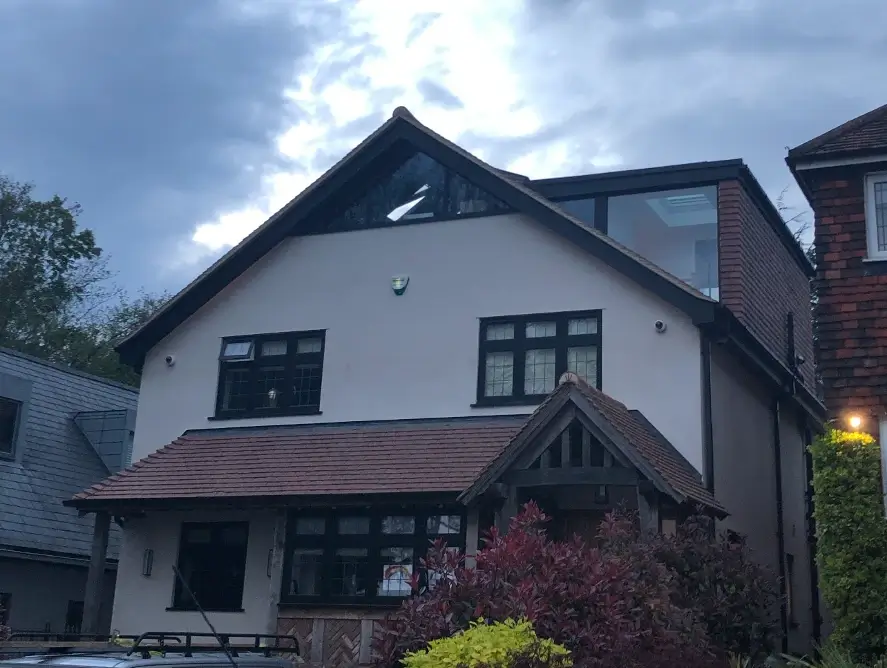
Mansard Loft Conversions
The most substantial style of loft conversion — a full rebuild of the roof to create a near-vertical wall and flat top.
Read more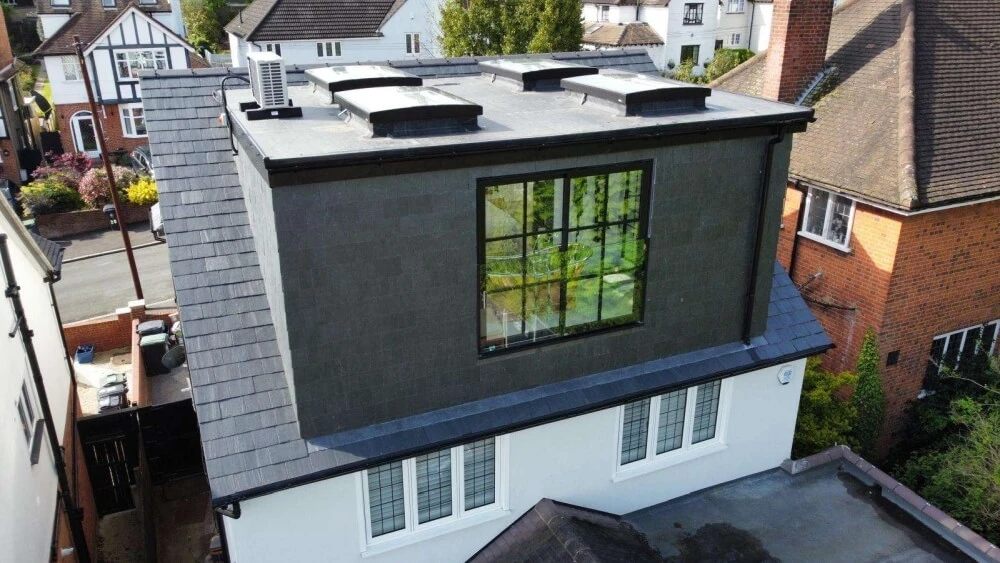
Hip to Gable Loft Conversions
Convert a hipped side roof into a vertical gable wall — a transformative option for semi-detached and end-terrace properties.
Read morePublished local projects
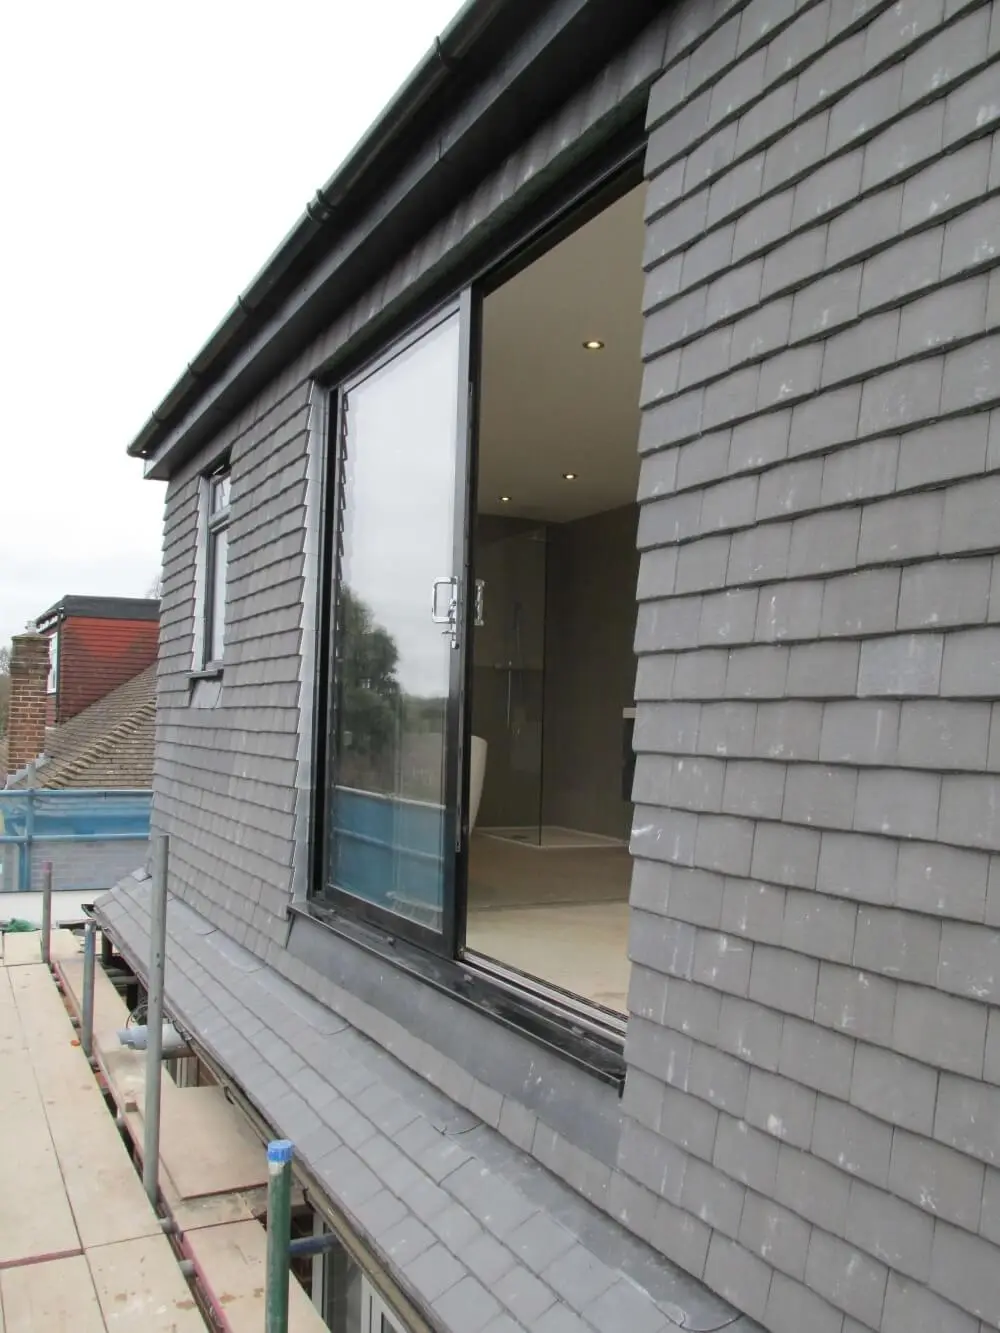
Completed work in London.
Before you build
Planning is property-specific.
Permitted development rights can apply to some houses, but restrictions, previous roof additions and the proposed design all matter. Building Regulations are a separate requirement for loft conversions. We assess the route for your own address before work starts.
Read the planning guideBook a free consultation in London
Fill in the form below and a member of our team will be in touch to arrange your appointment.