Portfolio
Our loft conversion projects.
Real homes, considered conversions. Browse completed work by roof type, location and the details that matter to you.
Completed work
A closer look at the spaces we build.
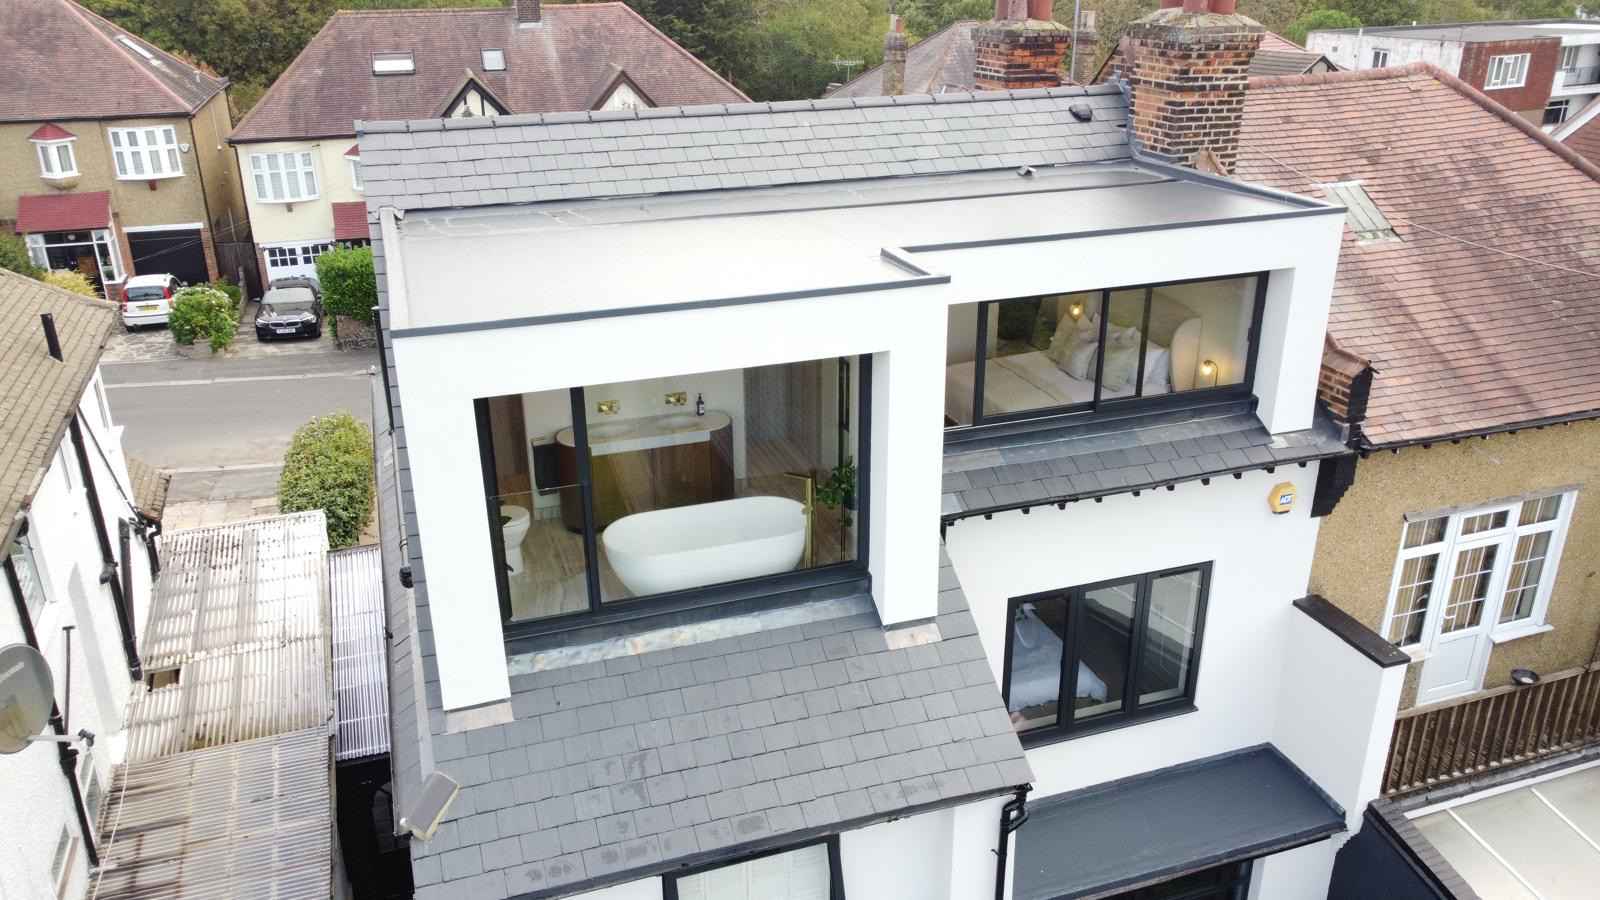
Hip To Gable & L shape Conversion in Chingfrod London
View project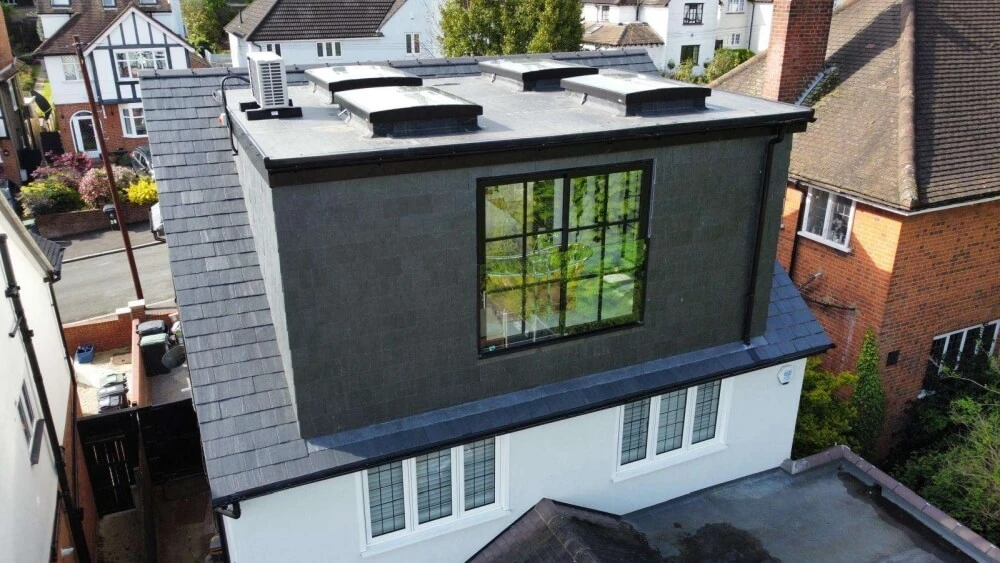
Hip To Gable Conversion – Buckhurst Hill
This double hip to gable conversion in Buckhurst Hill, Essex added a master bedroom, walk in wardrobe and large en suite spanning the whole width of the dormer. The spectacular features included a fre
View project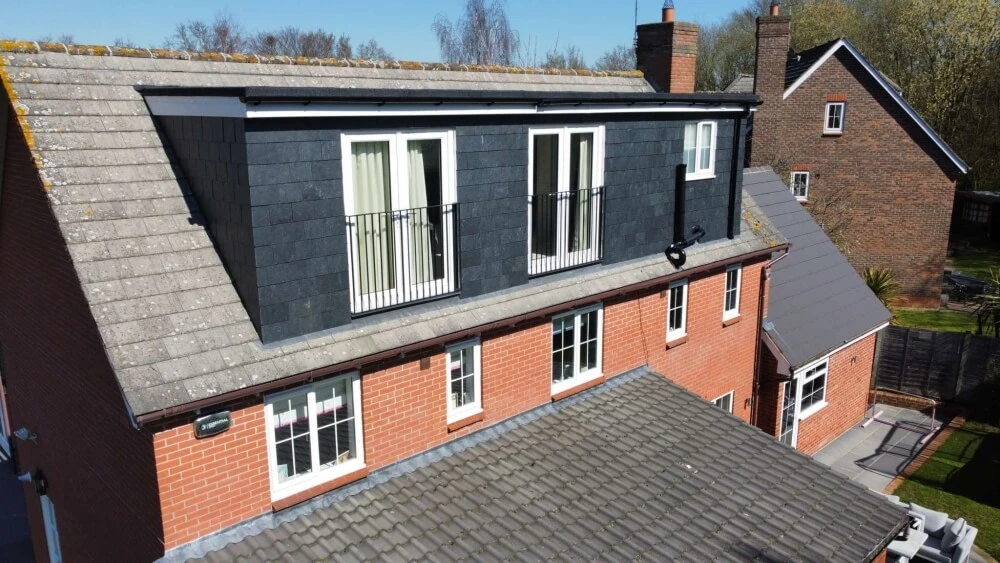
Full Rear Dormer Conversion – North Weald
Concept Lofts were able to extend this already beautiful house with the addition of a full rear dormer loft conversion.
View project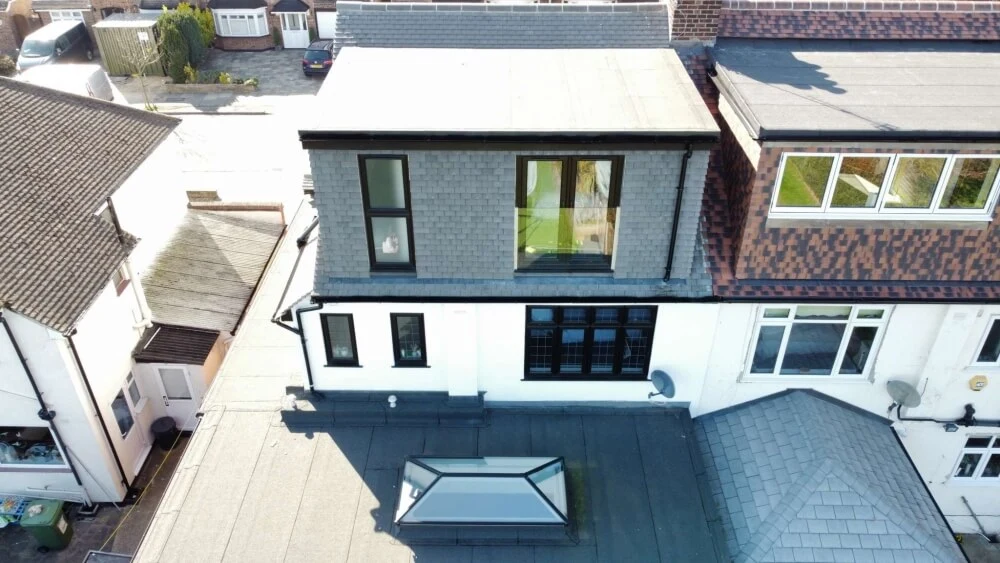
Hip To Gable Conversion – Upminster
This hip to gable conversion added a master bedroom, big ensuite and wardrobe space towards the front which we think makes best use of the space
View project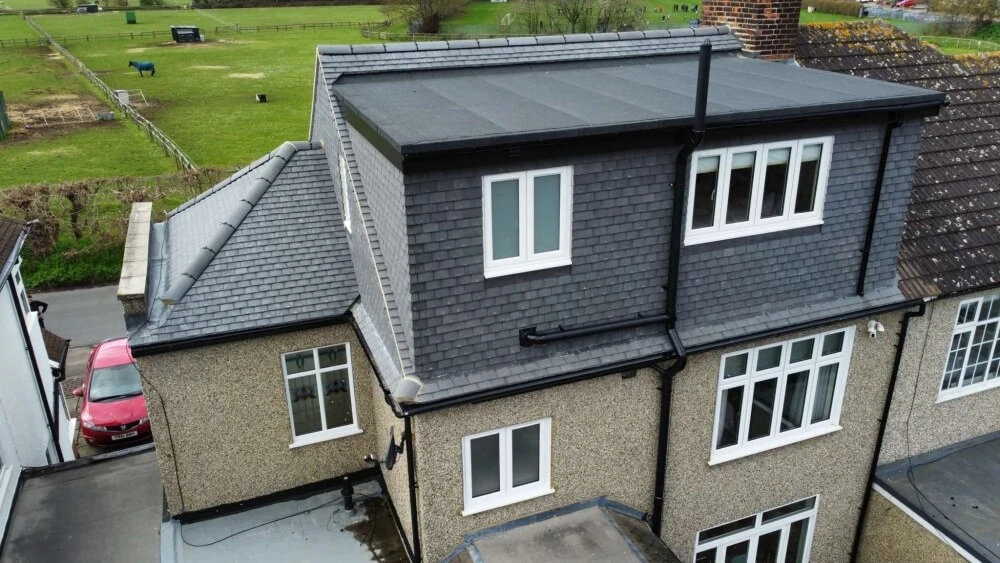
Hip To Gable Conversion, Upminster
This hip to gable conversion in Upminster added a master bedroom, walk in wardrobe space with dressing area and a beautifully finished ensuite to this wonderful family home, also had a full roof repla
View project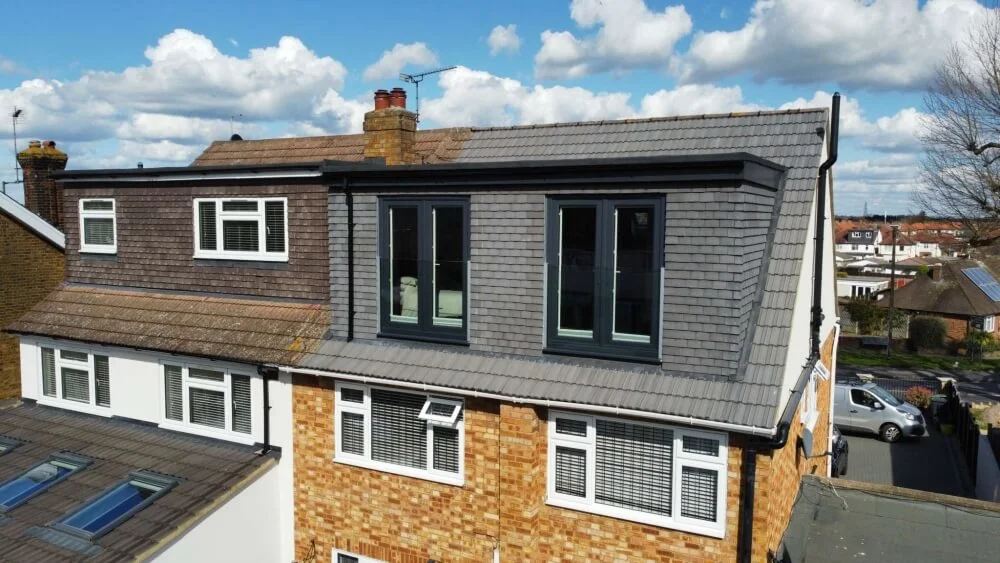
Hip To Gable Conversion – Hoddesdon
This hip to gable conversion was completed in 2022
View project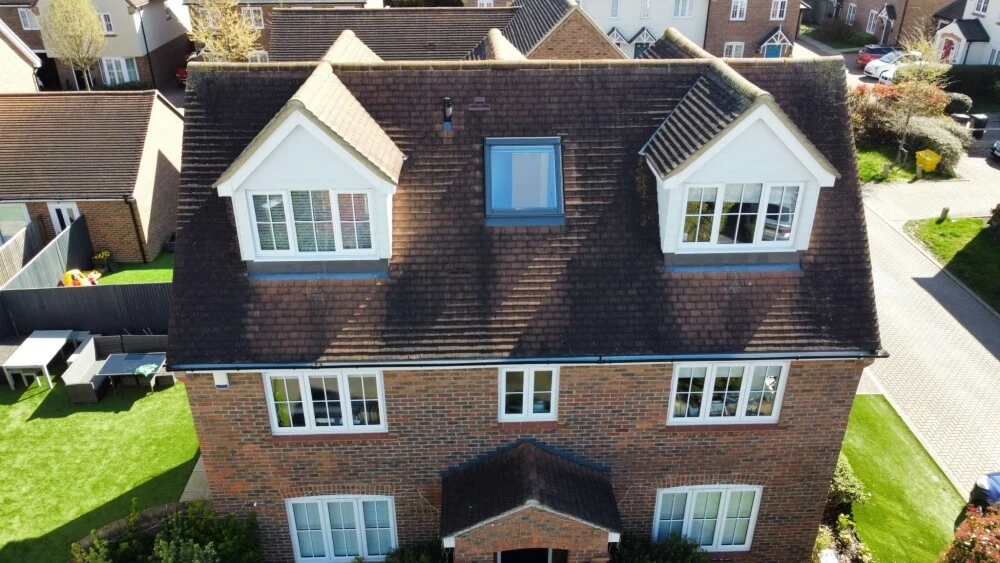
Pitched Roof Dormers – Ware
This Conversion on a new build property in ware consisted of 5 pitched roof dormers finished in Hardi Plank, being on a corner plot out clients were concerned about a full with dormer as this would ha
View project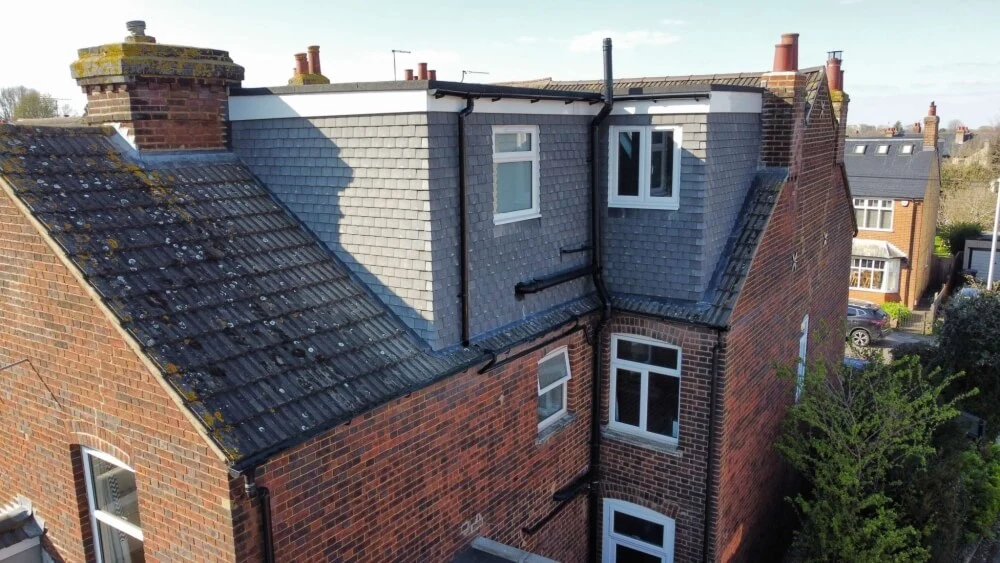
L Shaped Dormer – Hitchin
This l shape dormer was completed in late 2022
View project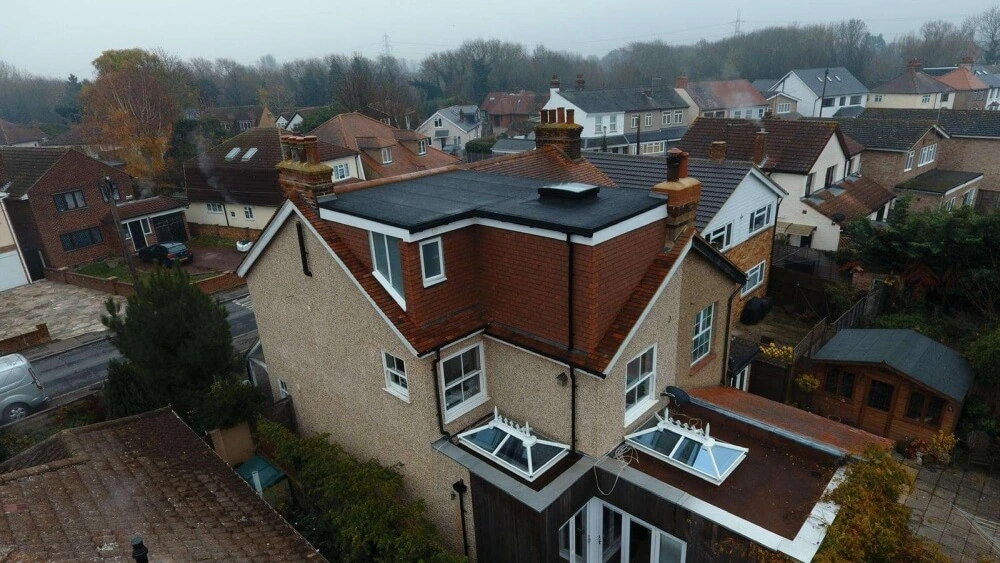
L Shape Dormer – Nazeing
This l shaped dormer added a master bedroom, ensuite and walk in wardrobe
View project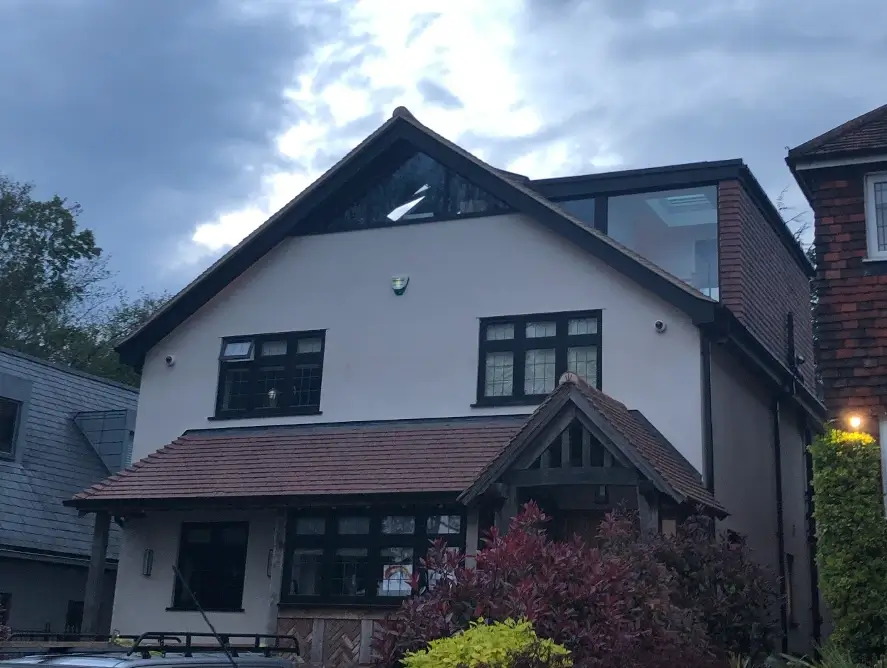
Bungalow To House Conversion – Phase 2 (Loft)
This house was taken to a from a bungalow to a 2 storey house by us back in 2015
View project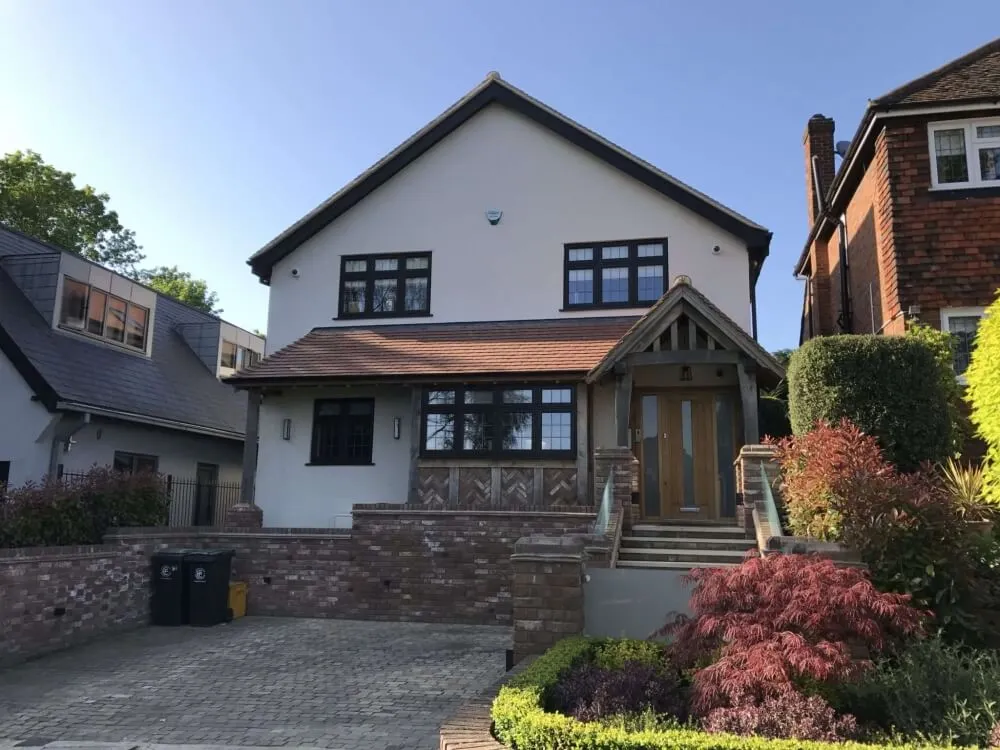
Bungalow To House Conversion – Loughton
This project in Loughton was completed in 2017, this 1950's bungalow had hardly been touched since it was built. Concept took on this project right from the design stage and managed to get planning pe
View project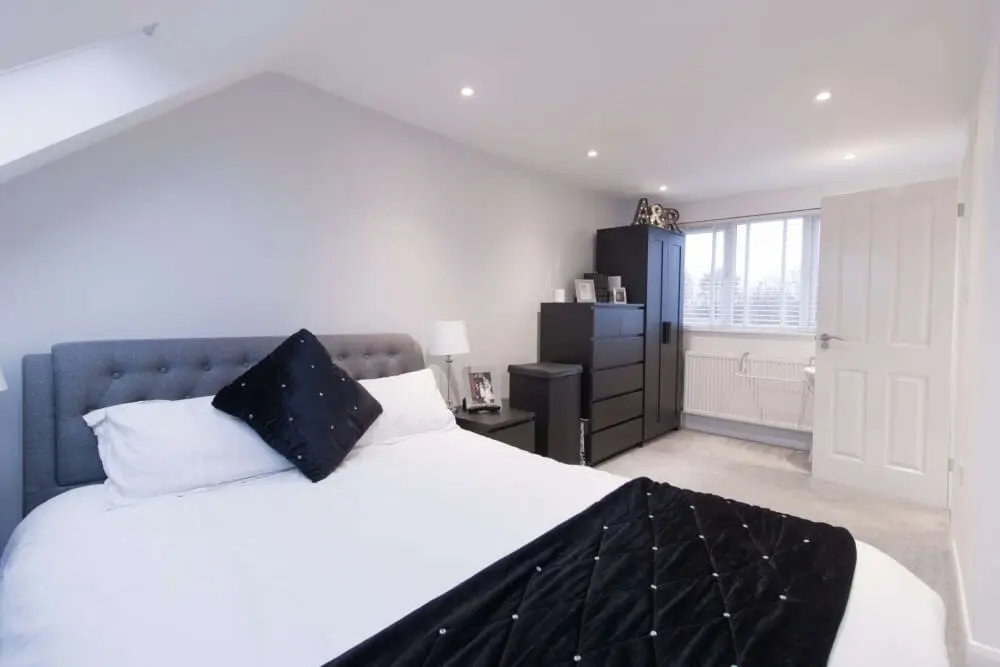
Full Rear Dormer Conversion – Harlow
This project was completed in summer of 2018.
View project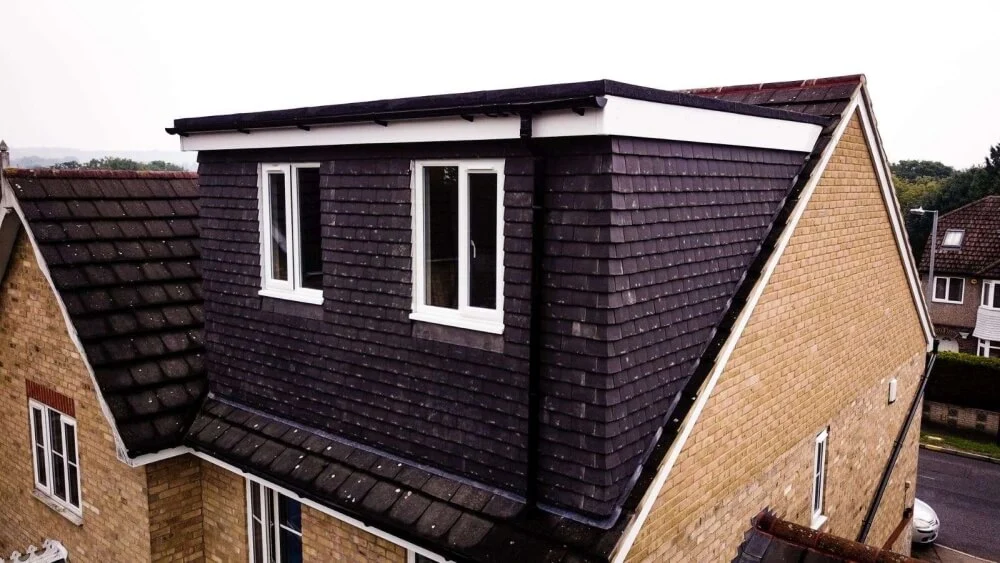
Hip To Gable Conversion Full Rear Dormer, Waltham Abbey, Upshire Road
This property had a hip end roof and not a great amount of loft space, but as it had plenty of ridge height so we were able to carry out a hip to gable conversion to create a master bedroom, big ensui
View project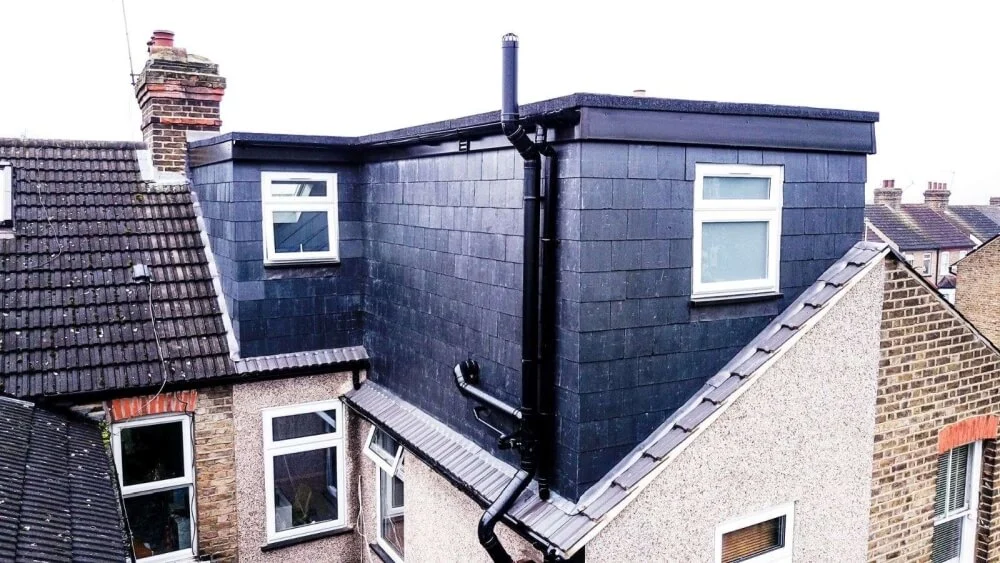
L Shape Dormer Conversion, Waltham Abbey, Ruskin Avenue
Concept were able to create a L shape conversion which added a master bedroom, walk in wardrobe & ensuite. We also split a bedroom on the first floor to a smaller bedroom and a bathroom as the only ba
View project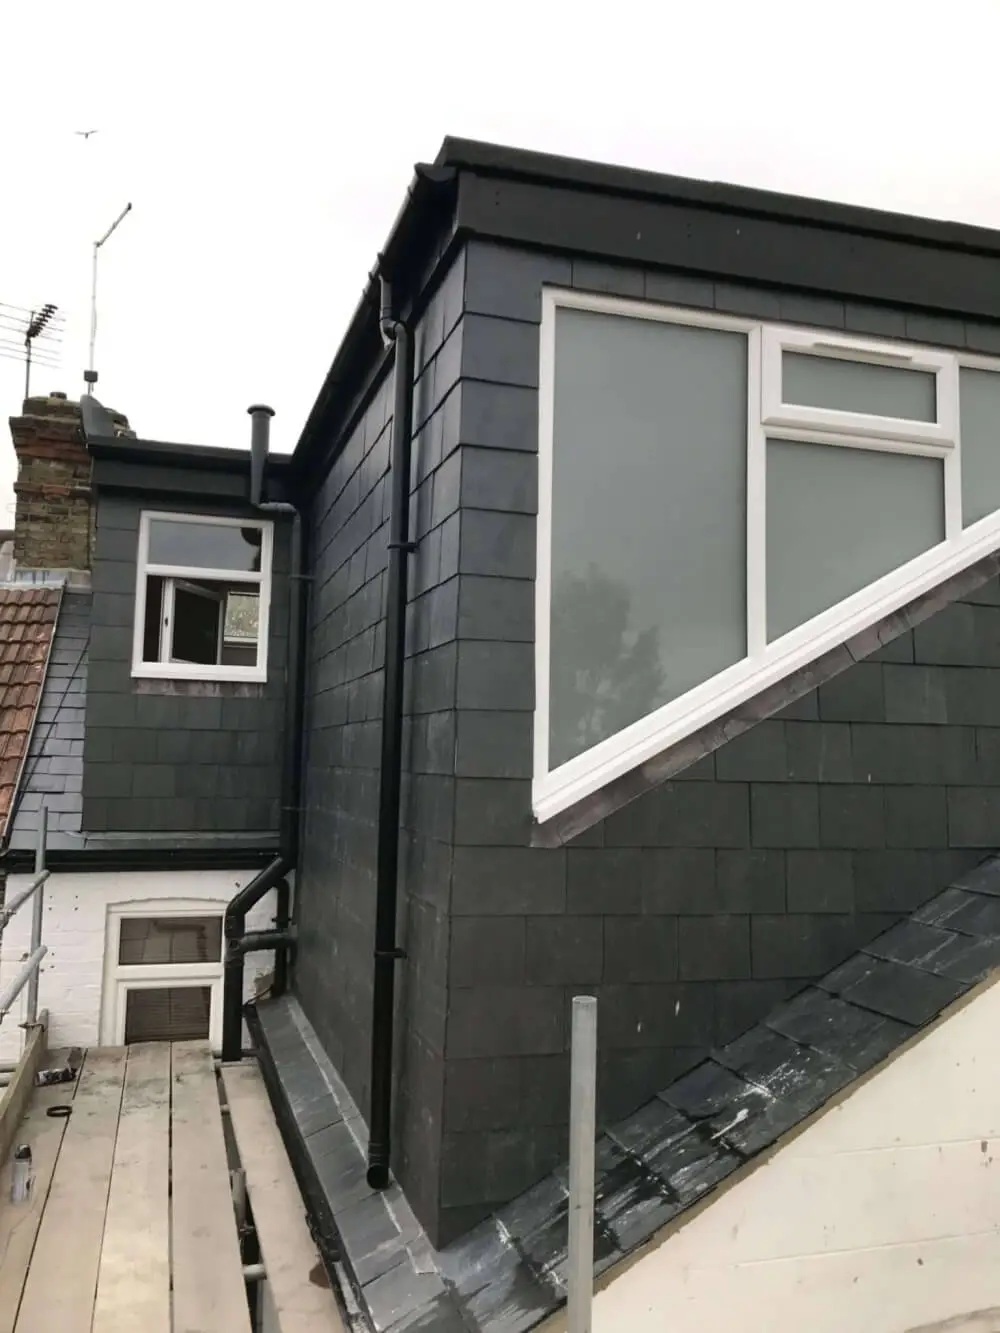
L Shaped Dormer Conversion – Waltham Abbey
Concept were able to create a L shape conversion which added a master bedroom, walk in wardrobe & ensuite.
View project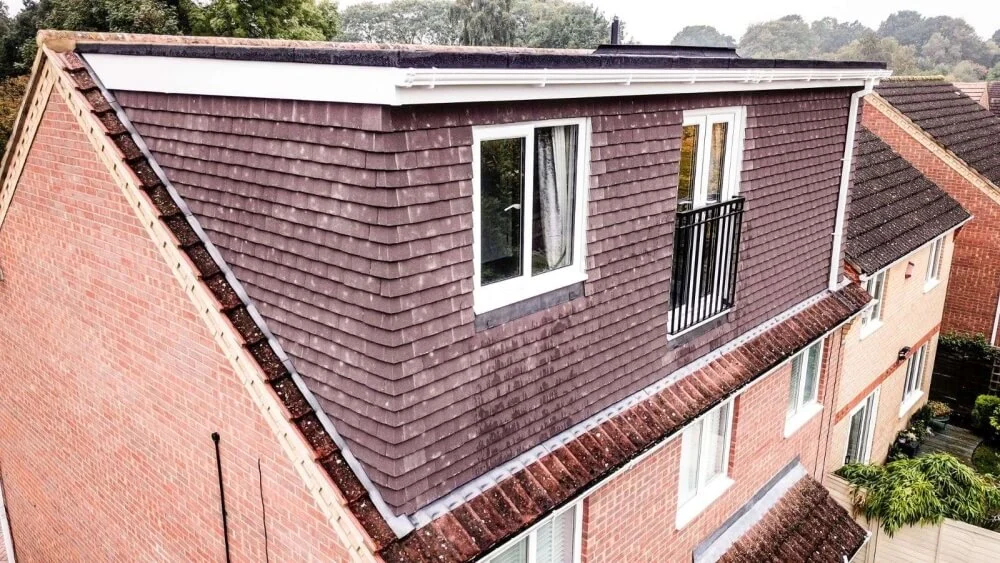
Full Rear Dormer Conversion – Cheshunt
Concept were able to create a full rear dormer conversion which added a master bedroom, walk in wardrobe & ensuite.
View project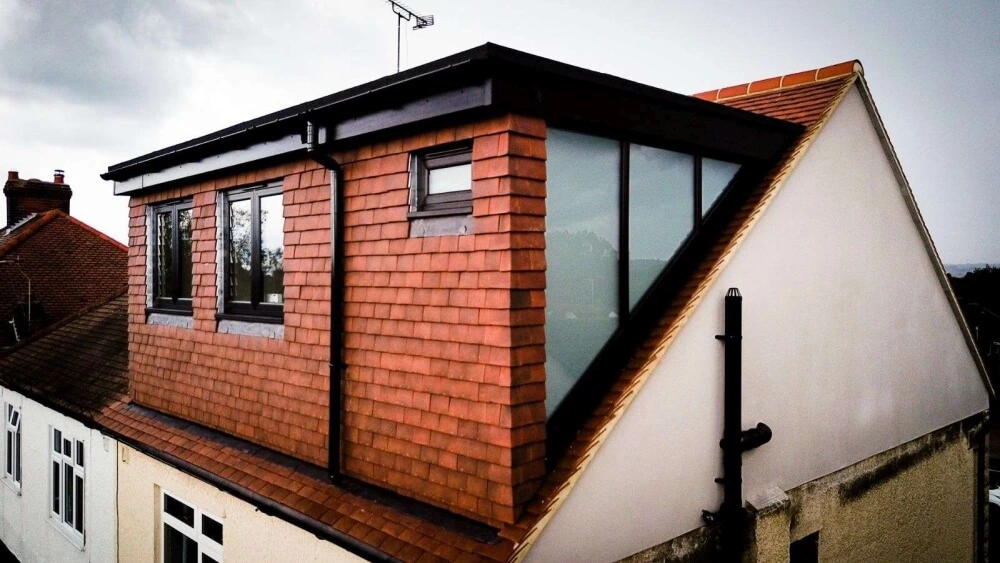
Hip To Gable Conversion Full Rear Dormer, Waltham Abbey, Honey Lane
This property had a hip end roof but as the client wanted to maximise the possibilities we created a large hip to gable conversion which added 2 bedrooms & bathroom.
View project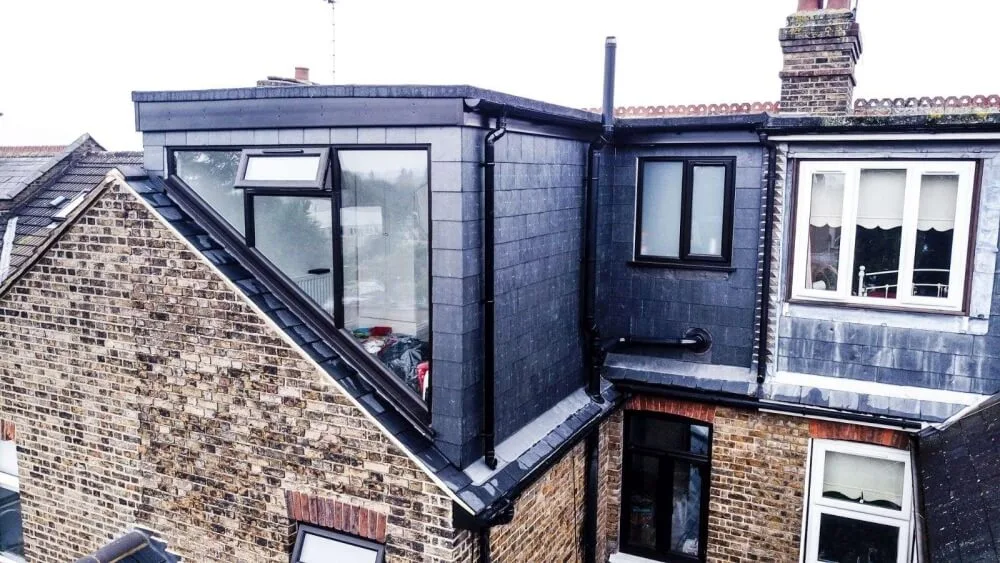
L Shaped Dormer, Waltham Abbey
Concept created a beautiful l shape conversion on this victorian property which added 2 bedrooms including an ensuite to the master bedroom.
View project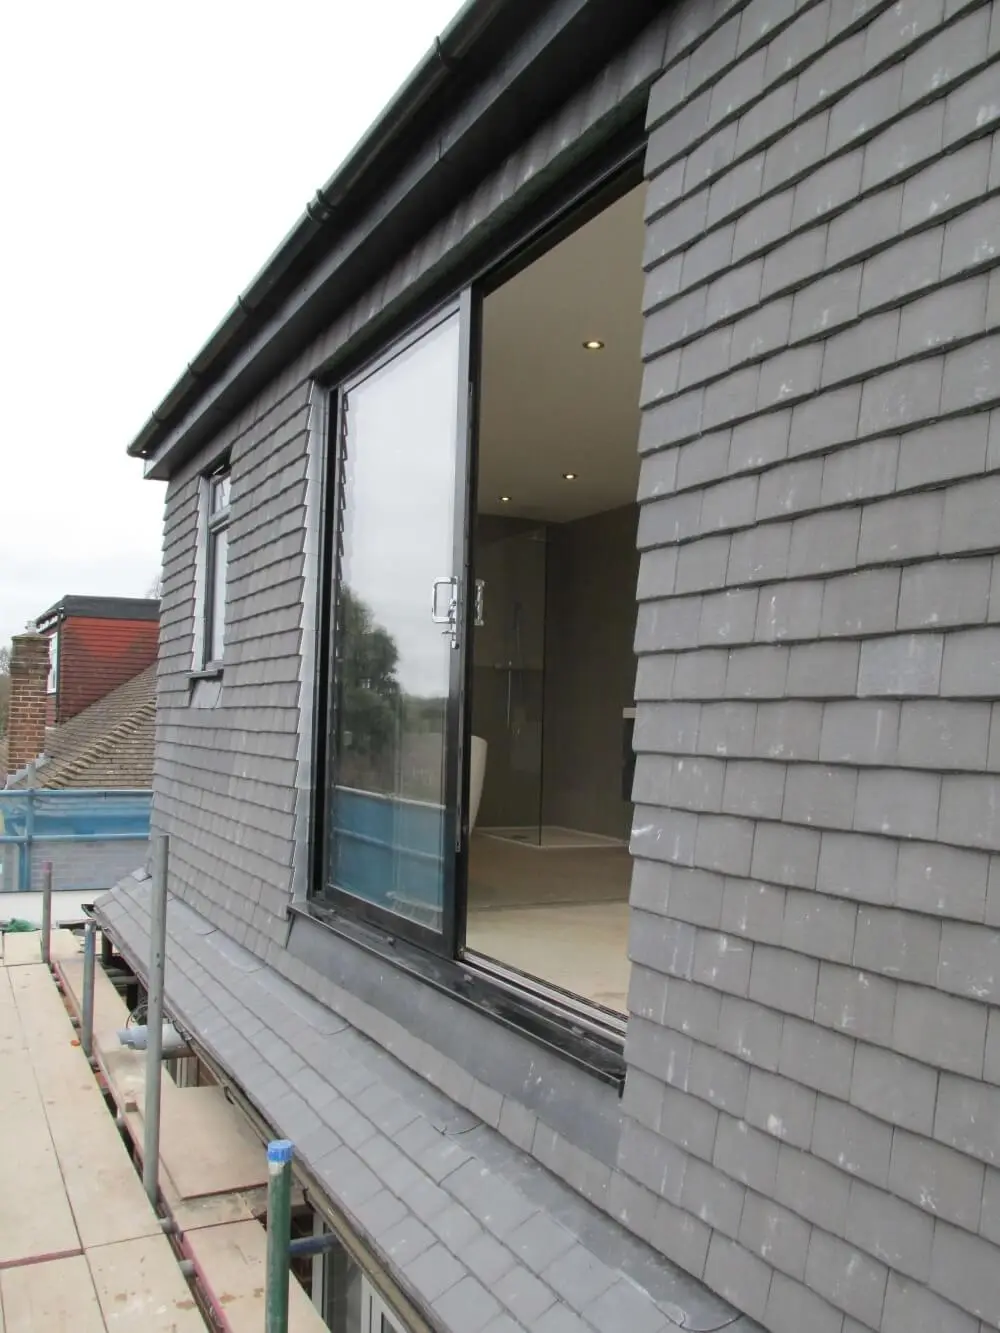
Hip To Gable Conversion With Full Rear Dormer – Finchley
This hip to gable conversion added a large bedroom & open plan ensuite with a curved wall.
View project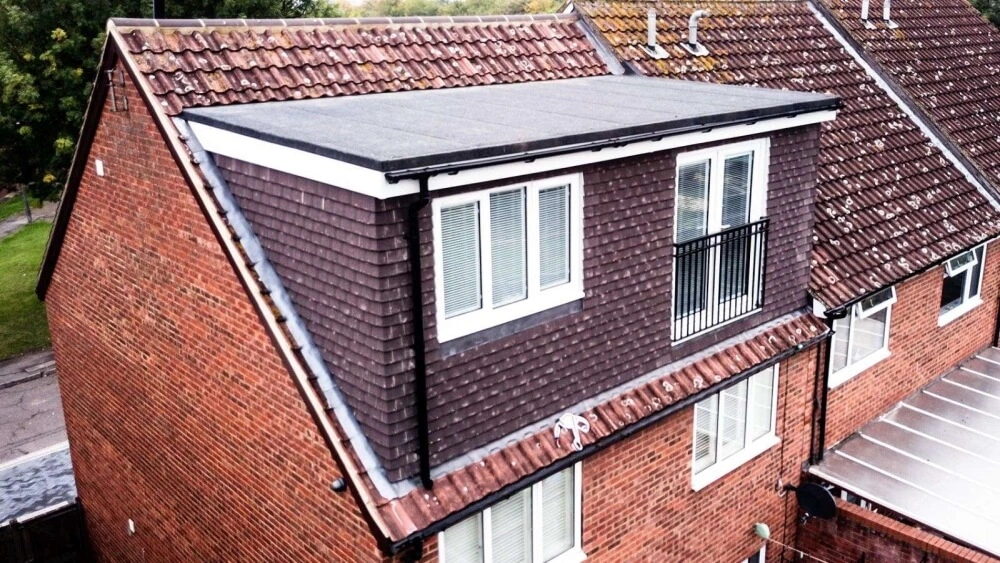
Full Rear Dormer Conversion, Waltham Abbey, Edward Court
This property was an exceptionally large footprint so the client was thinking about going for a velux conversion, after our first consultation they received our floor plans and quotes for both options
View project
Full Rear Dormer Conversion, Waltham Abbey, Deer Park Way
This project was undertaken late 2017.
View project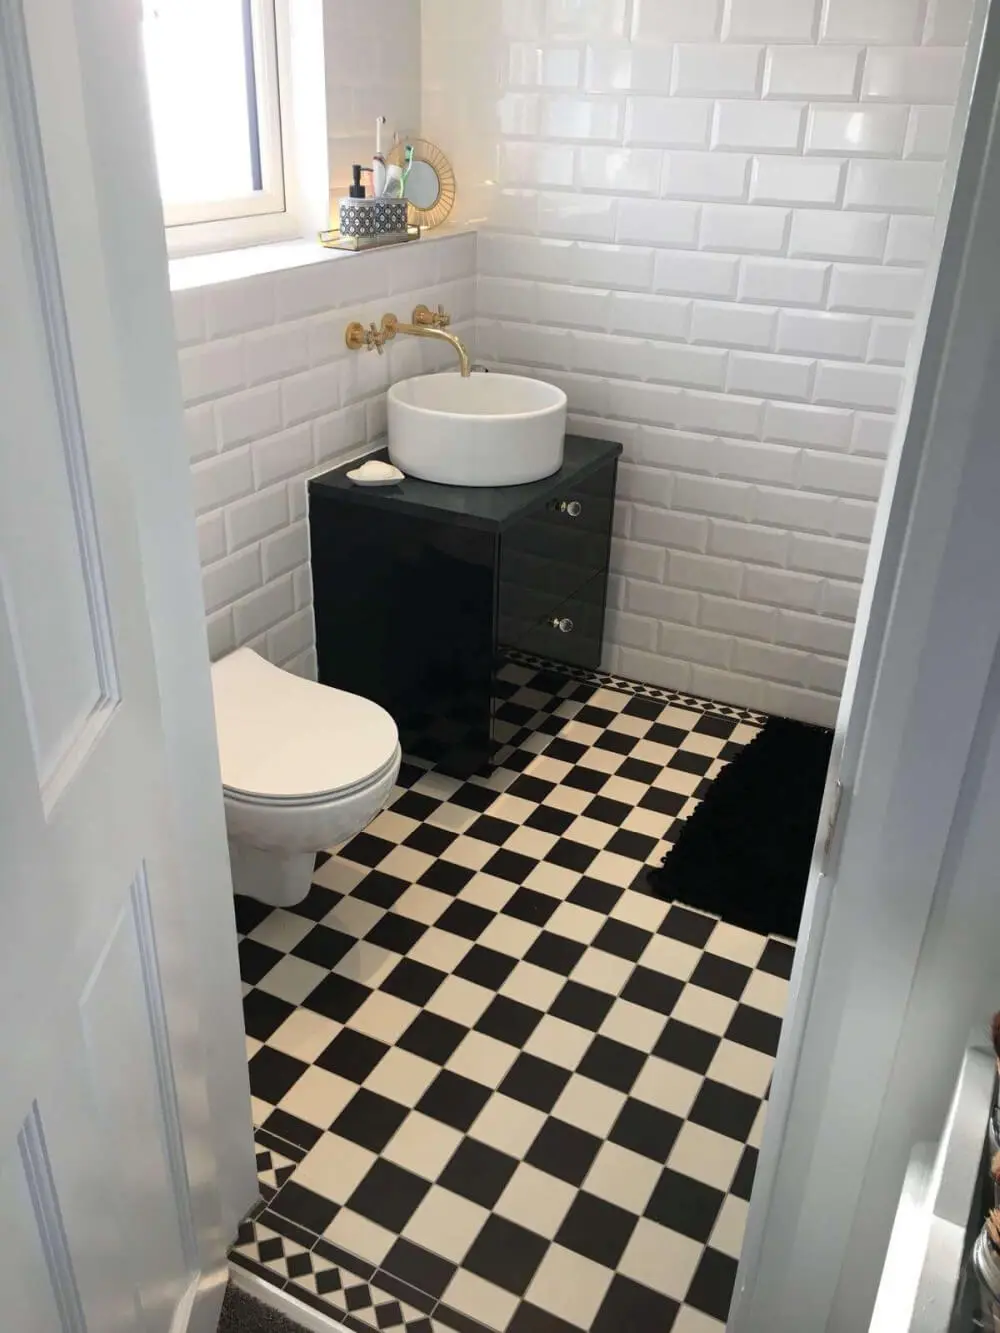
Full Rear Dormer Conversion, Waltham Abbey, Crooked Mile Way
This project was completed early 2017.
View project