Concept Lofts — Loft Conversion Specialists
020 3674 5284info@conceptlofts.co.uk
AboutLoft ConversionsProcessProjectsTestimonialsAreas CoveredOnline QuoteContact
Get a Quote
Hip To Gable Conversion – Buckhurst Hill
Home/Portfolio/Hip To Gable Conversion – Buckhurst Hill

Hip to Gable

Hip To Gable Conversion – Buckhurst Hill

Buckhurst Hill, Essex

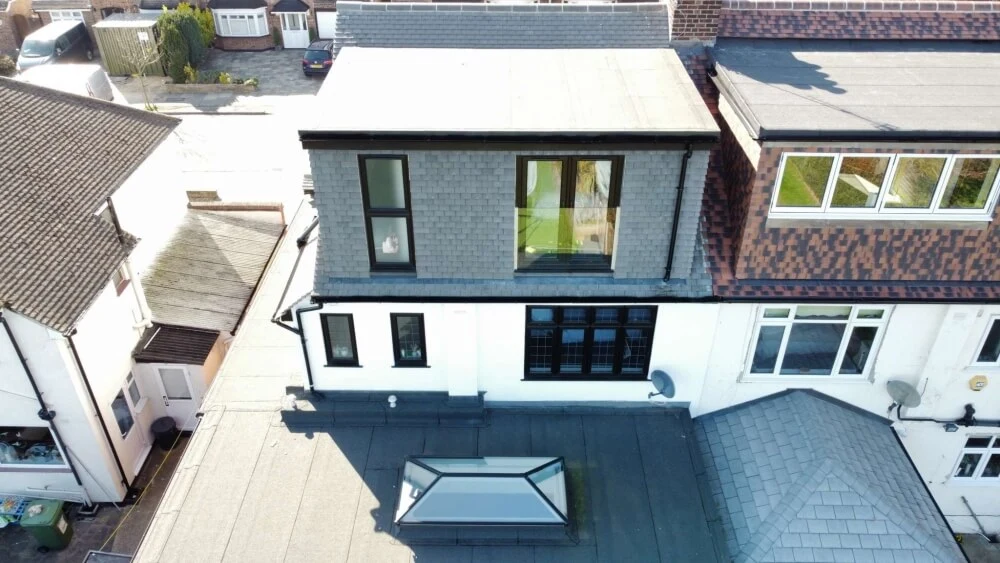
This double hip to gable conversion in Buckhurst Hill, Essex added a master bedroom, walk in wardrobe and large en suite spanning the whole width of the dormer. The spectacular features included a fre

This double hip to gable conversion in Buckhurst Hill, Essex added a master bedroom, walk in wardrobe and large en suite spanning the whole width of the dormer. The spectacular features included a freestanding copper bathtub, large marble shower cubicle and twin vanity basins. The walk in wardrobe space towards the front of the conversion is accessed via a beautiful feature archway. Our client chose outstanding bespoke fitted furniture which included a secret door into eves storage.

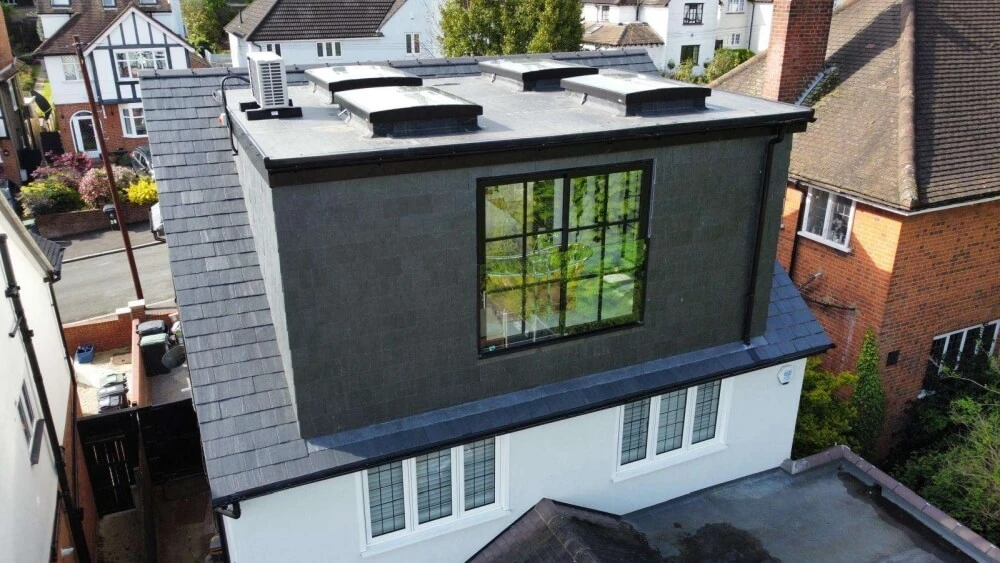
The whole space is flooded with light with help from electric opening flat roof Velux windows to both the bedroom and en suite. Electric blinds were also incorporated into the windows for extra privacy. A side by side Velux window was added over the new stairwell to add natural light throughout the landing and first floor.

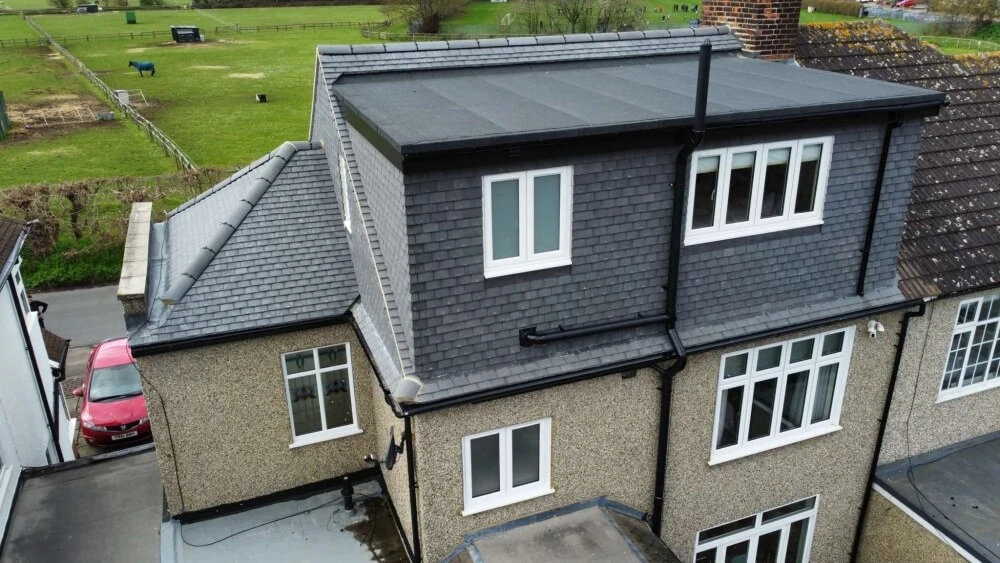
The exterior was finished with a natural slate roof with black UPVC windows and fascias to give clean, modern views from the outside.

Project details

Project type
Hip to Gable
Location
Buckhurst Hill, Essex
Get a Quote
Explore furtherAbout this conversion typeLoft conversions in Buckhurst Hill

Step inside

Explore this loft in 360°.

Click the tour to launch it full-screen. Drag to look around, scroll to zoom, tap hotspots to move room to room.

Gallery
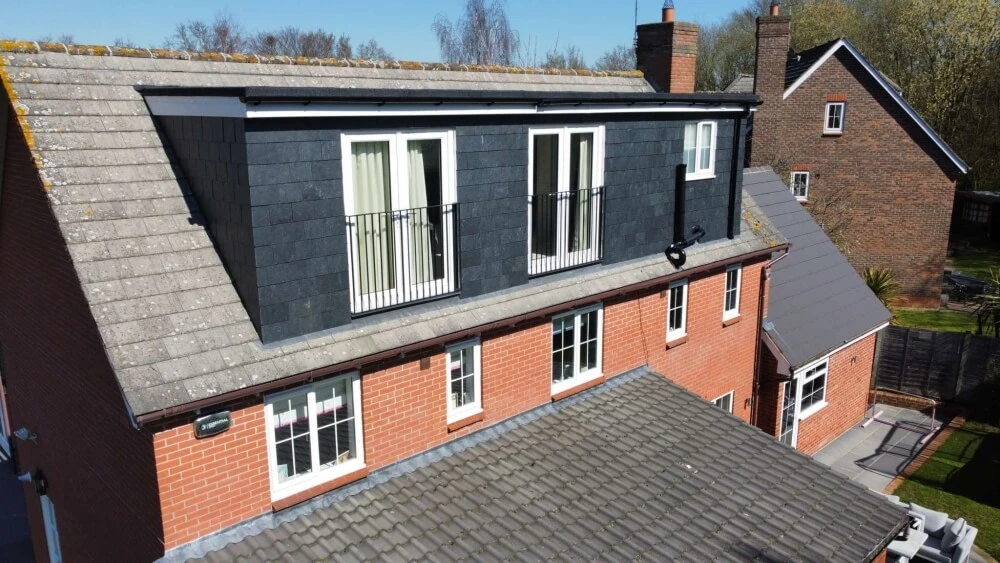
The finished project.

More projects

Related work.

All projects
Full Rear Dormer Conversion – North Weald

Full Rear Dormer Conversion – North Weald

North Weald

Hip To Gable Conversion – Upminster

Hip To Gable Conversion – Upminster

Upminster

Hip To Gable Conversion, Upminster

Hip To Gable Conversion, Upminster

Upminster

Like this project?

See what we could create in your loft.

Book a Free ConsultationCall 020 3674 5284
Concept Lofts

Loft conversion specialists based in Loughton. Design and build across Essex, Hertfordshire and London — from initial ideas through planning, building regulations and the finished space.

  • 124 Church Hill, Loughton, Essex, IG10 1LH
  • 020 3674 5284·07552 016402
  • info@conceptlofts.co.uk

Explore

  • About
  • Why Concept
  • Process
  • Projects
  • Testimonials
  • Get a Quote
  • Online Quote
  • Contact

Conversions

  • Rear Dormer
  • Hip to Gable
  • L-Shaped Dormer
  • Mansard
  • Velux
  • Bungalow to House

Areas Covered

  • Loughton
  • Epping
  • Chigwell
  • Buckhurst Hill
  • Waltham Abbey
  • Cheshunt
  • Hoddesdon
  • Borehamwood
  • Bishop's Stortford
  • Essex
  • Hertfordshire
  • London

© 2026 Concept Loft Rooms Ltd. All rights reserved.

Advice & GuidesPrivacy PolicyCookie PolicyCompany No. 08824715 · VAT 301483342

Questions? Message us on WhatsApp

Edit with