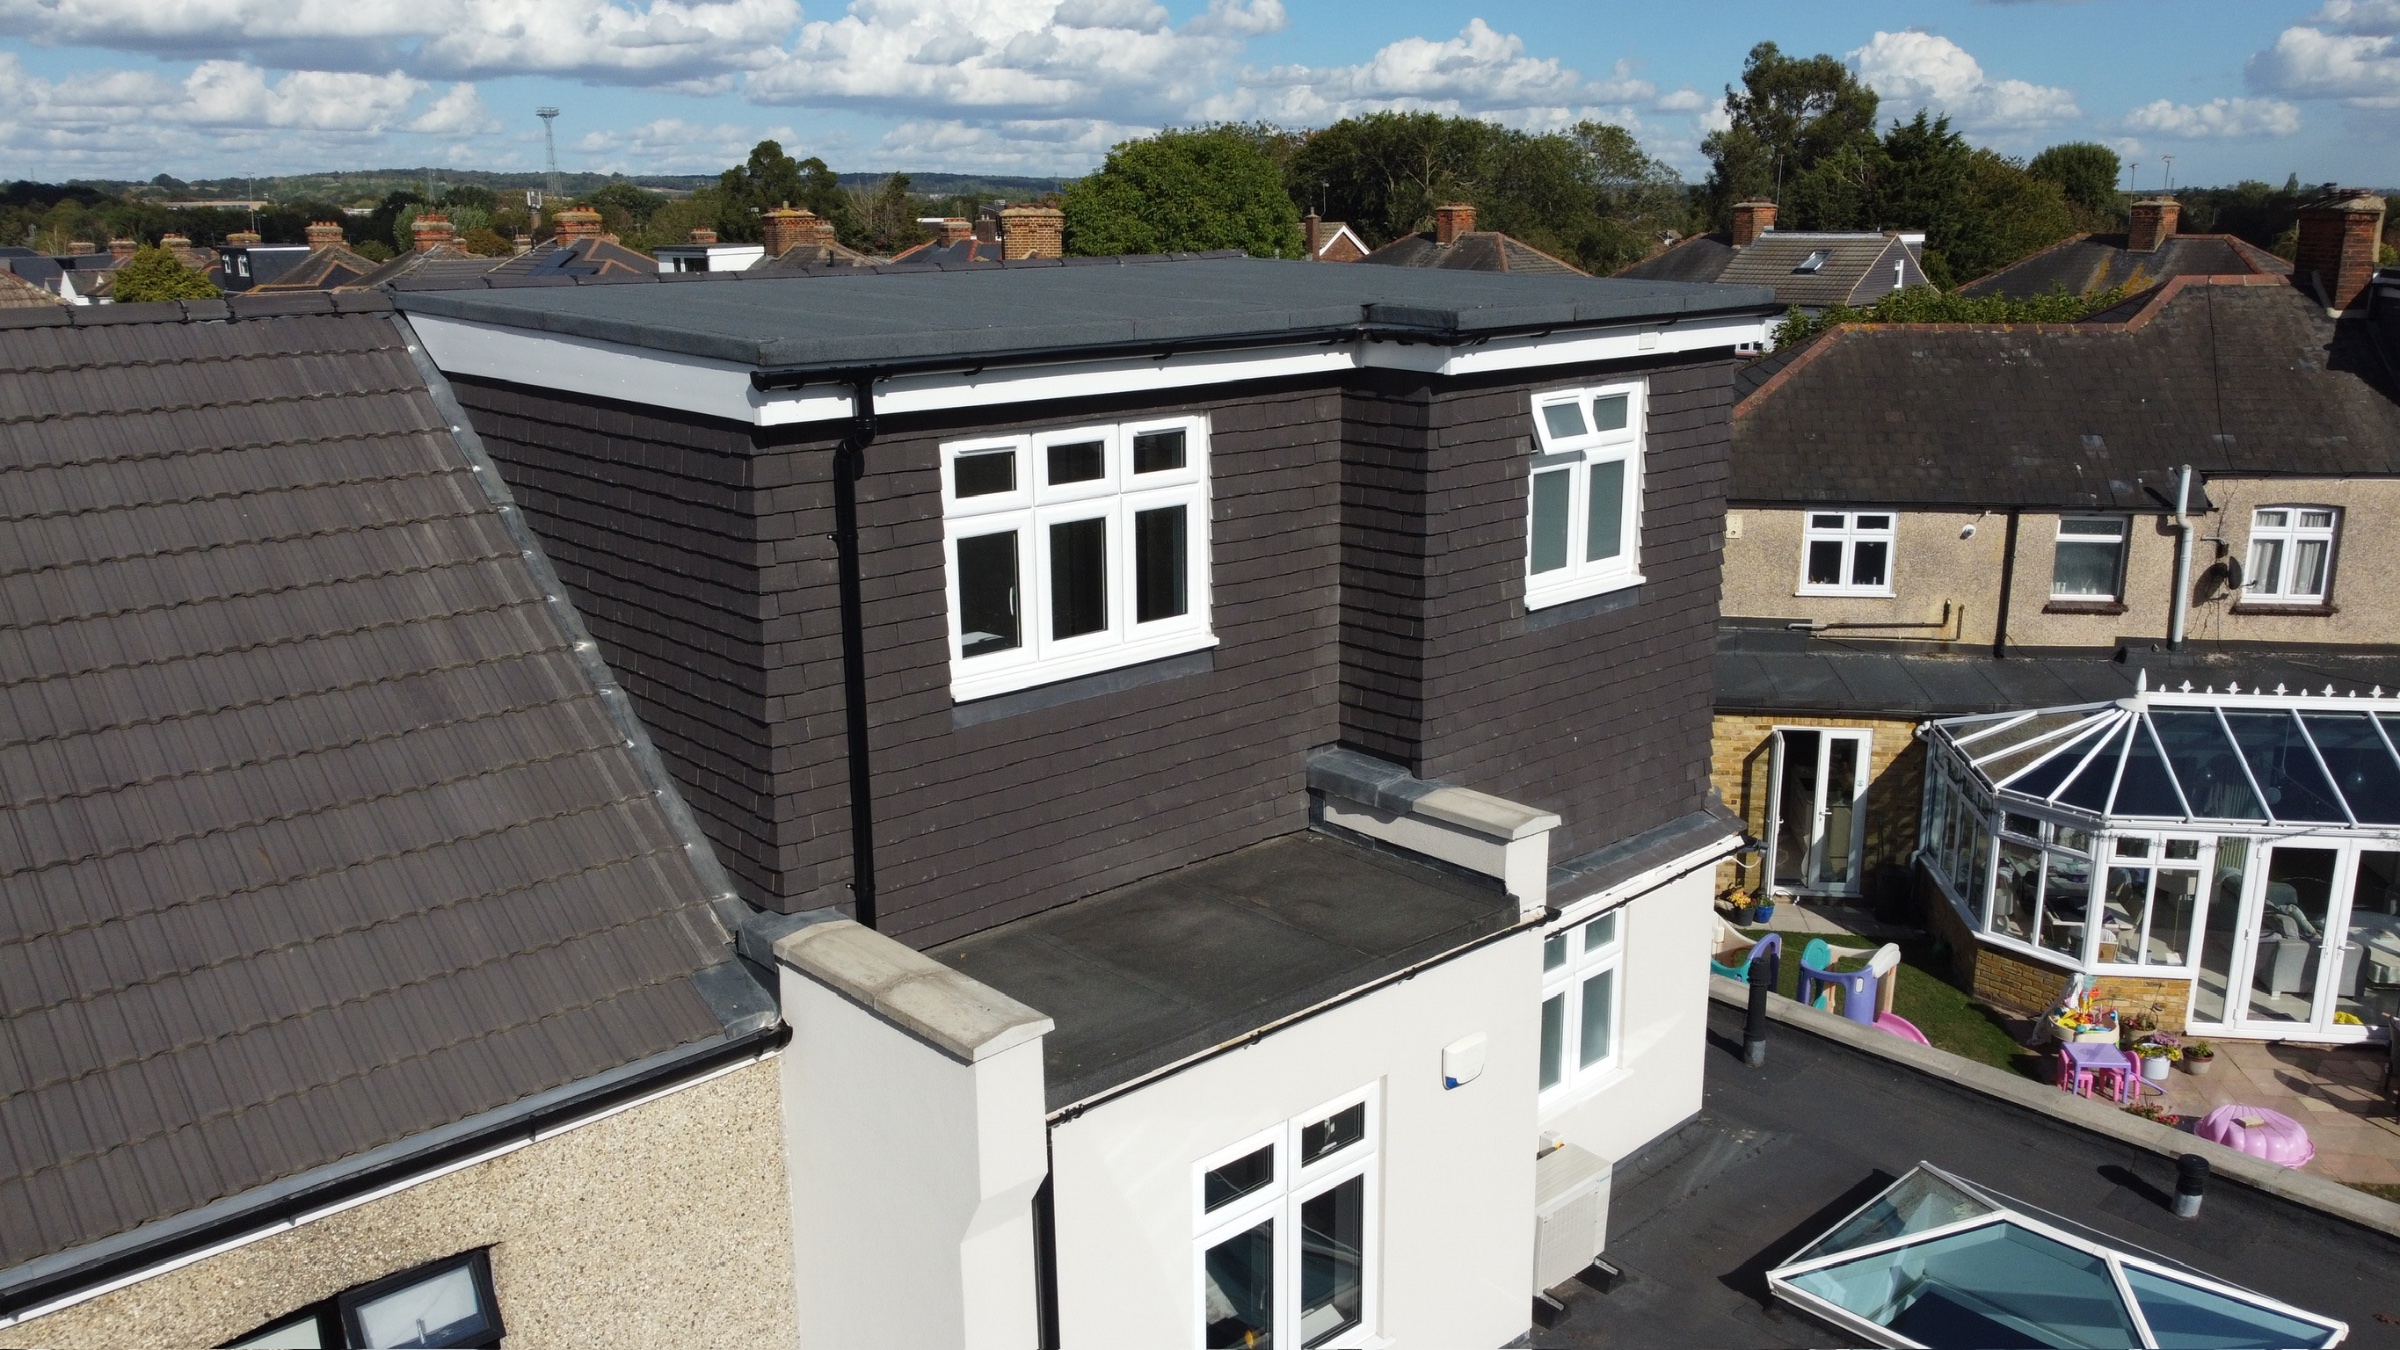
Hip to Gable + Rear Dormer
Hip to gable & L shape dormer - Upminster
Upminster - Essex , Essex
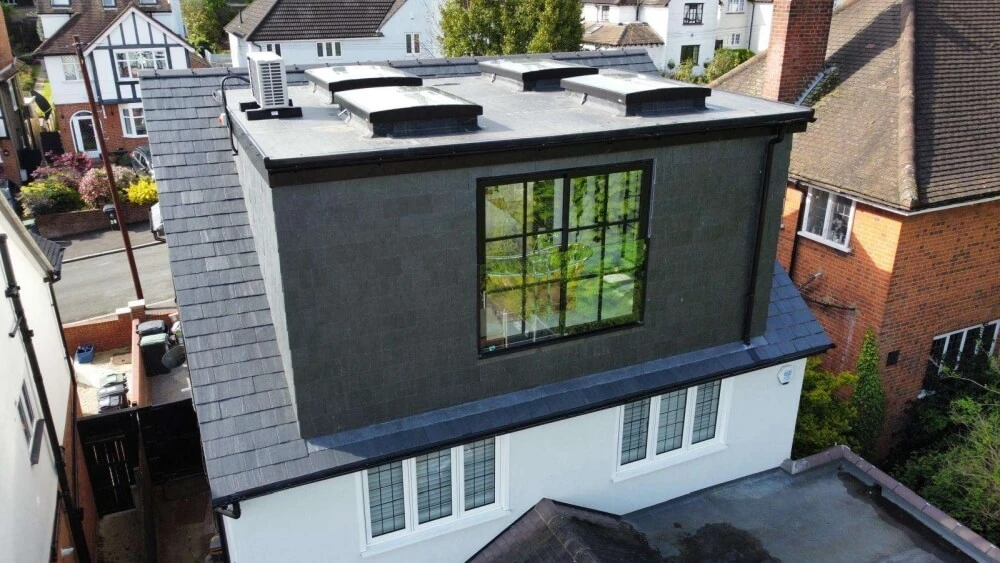
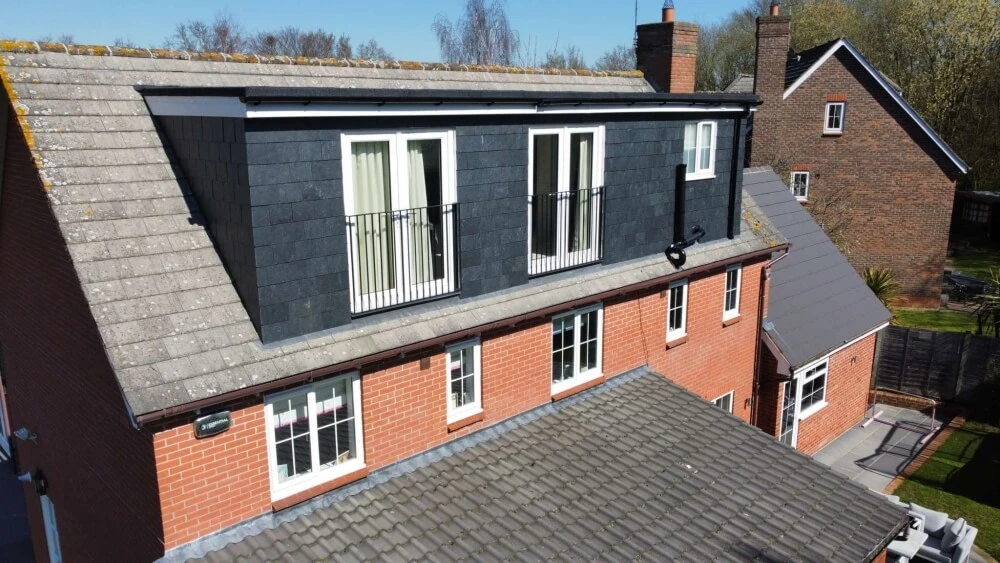
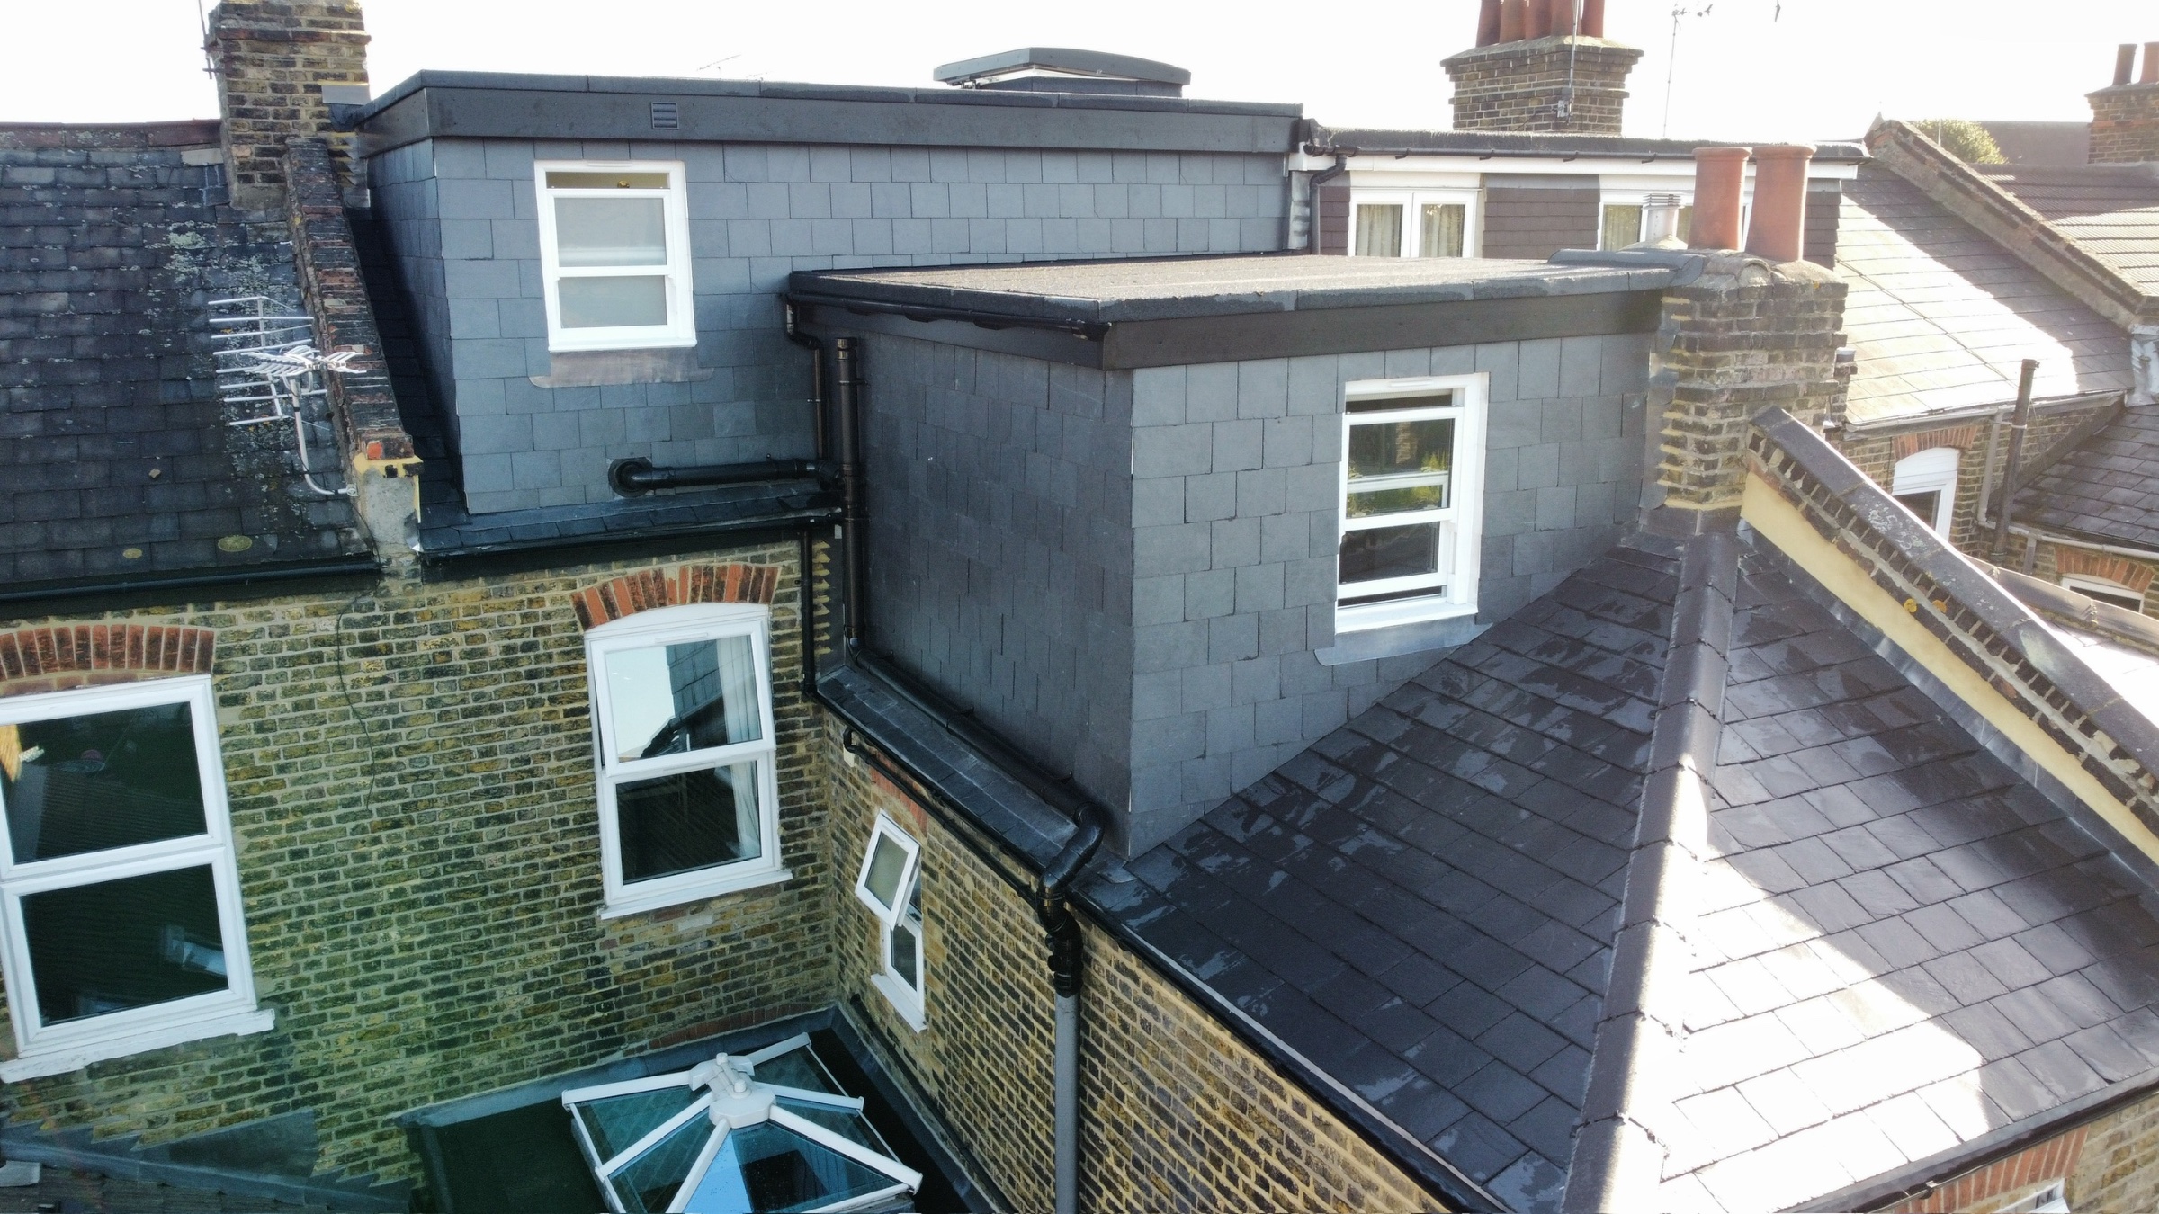
Completed in 2026, this project shows the difference thoughtful design can make. Our clients came to us with plans already prepared, but our in-house design team recognised that the proposed layout would leave a small bathroom, falling short of the master en-suite and walk-in shower they had envisioned.
We redesigned the conversion to combine a hip-to-gable extension with an L-shaped dormer, following the rear building line to create the additional space needed for a generous, well-proportioned en-suite.
Finished to a very high standard throughout, the result delivered the space our clients had hoped for—and left them delighted with their new loft.
Step inside
Explore this loft in 360°.
Click the tour to launch it full-screen. Drag to look around, scroll to zoom, tap hotspots to move room to room.
Gallery