Concept Lofts — Loft Conversion Specialists
020 3674 5284info@conceptlofts.co.uk
AboutLoft ConversionsProcessProjectsTestimonialsAreas CoveredOnline QuoteContact
Get a Quote
Hip To Gable Conversion Full Rear Dormer, Waltham Abbey, Honey Lane
Home/Portfolio/Hip To Gable Conversion Full Rear Dormer, Waltham Abbey, Honey Lane

Hip to Gable

Hip To Gable Conversion Full Rear Dormer, Waltham Abbey, Honey Lane

Honey Lane, Essex

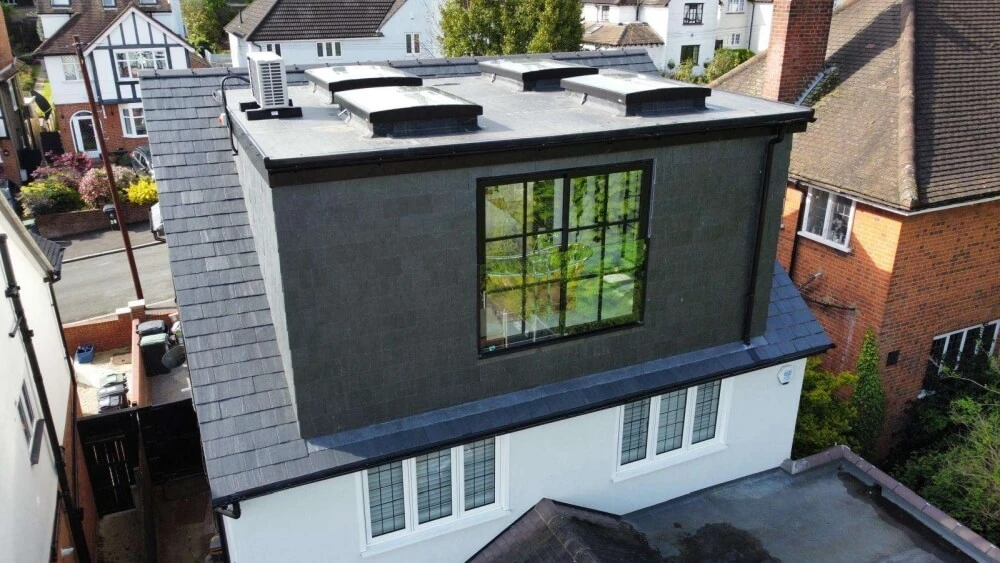
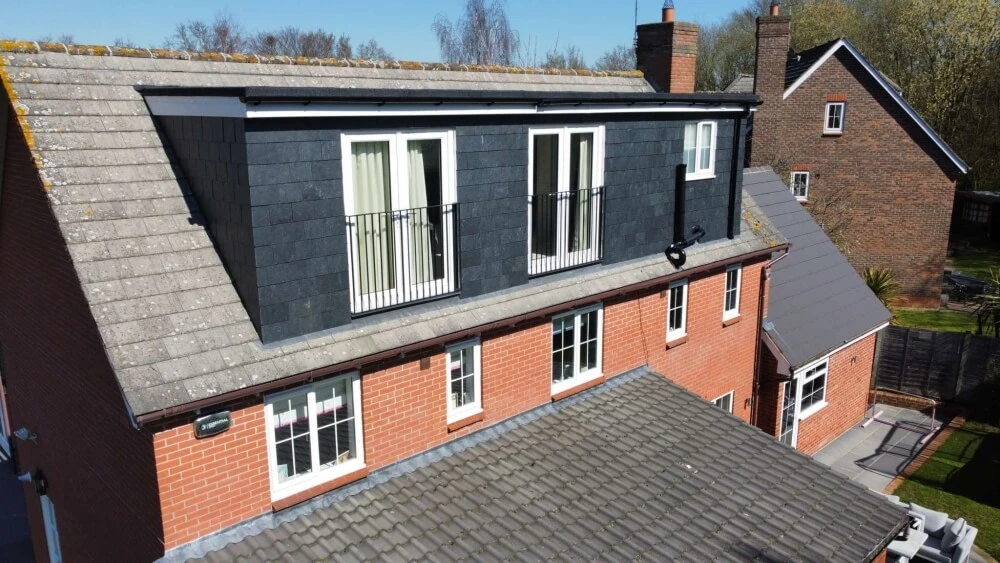
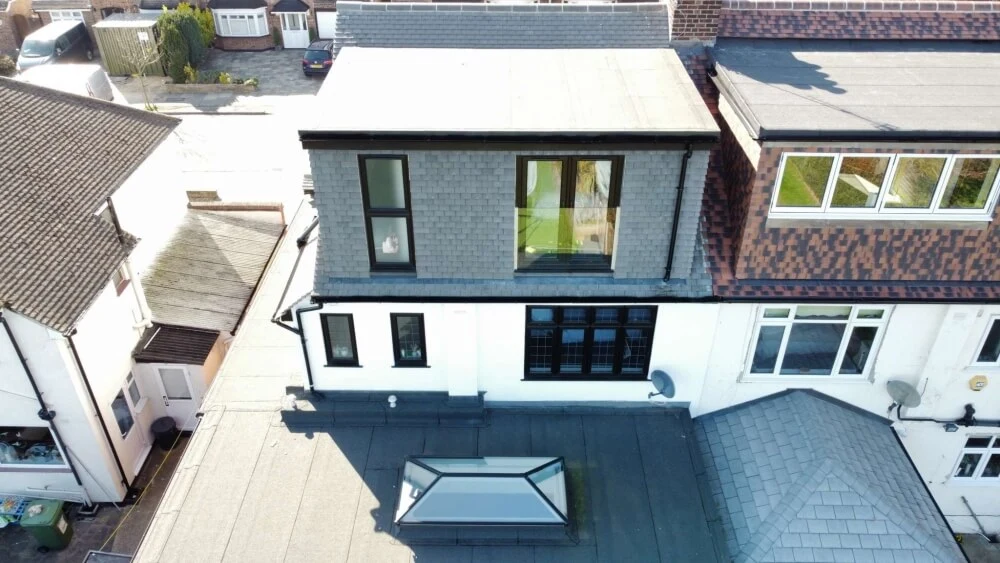
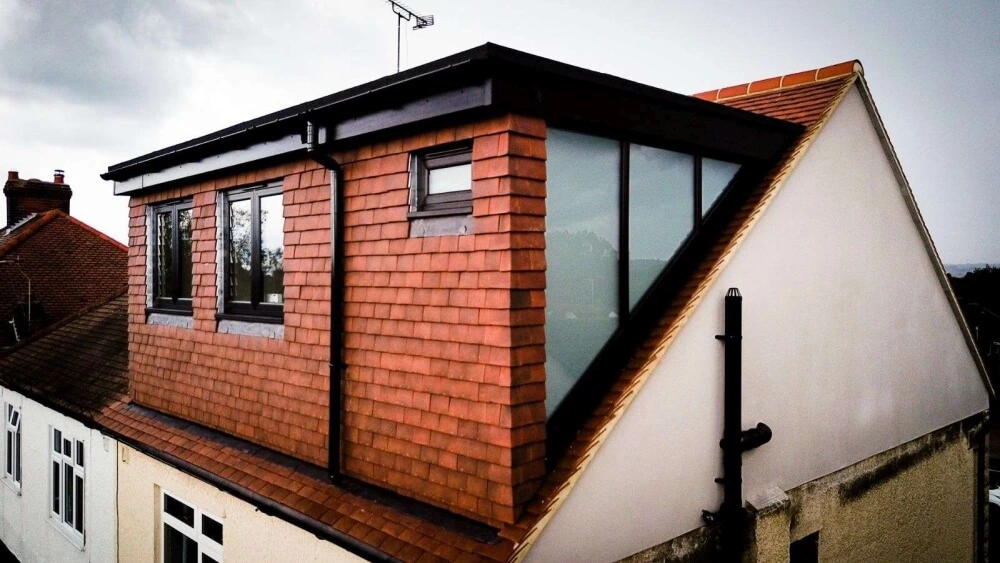
This property had a hip end roof but as the client wanted to maximise the possibilities we created a large hip to gable conversion which added 2 bedrooms & bathroom.

This property had a hip end roof but as the client wanted to maximise the possibilities we created a large hip to gable conversion which added 2 bedrooms & bathroom.

The new gable was finished insight grey K rend as the client was later going to re render the whole property in the future.

This job was finished to a very high standard and included a glazed dormer cheek with satin glass, plaster in LED channel in the bathroom area, underfloor heating, electric velux over stair well, flush casement windows finished in black grain, glass balustrades & a complete new roof finished in double camber clay plain tiles.

This project took 5 weeks from start to finish.

Project details

Project type
Hip to Gable
Location
Honey Lane, Essex
Get a Quote
Explore furtherAbout this conversion type

Gallery

The finished project.

More projects

Related work.

All projects
Hip To Gable Conversion – Buckhurst Hill

Hip To Gable Conversion – Buckhurst Hill

Buckhurst Hill

Full Rear Dormer Conversion – North Weald

Full Rear Dormer Conversion – North Weald

North Weald

Hip To Gable Conversion – Upminster

Hip To Gable Conversion – Upminster

Upminster

Like this project?

See what we could create in your loft.

Book a Free ConsultationCall 020 3674 5284
Concept Lofts

Loft conversion specialists based in Loughton. Design and build across Essex, Hertfordshire and London — from initial ideas through planning, building regulations and the finished space.

  • 124 Church Hill, Loughton, Essex, IG10 1LH
  • 020 3674 5284·07552 016402
  • info@conceptlofts.co.uk

Explore

  • About
  • Why Concept
  • Process
  • Projects
  • Testimonials
  • Get a Quote
  • Online Quote
  • Contact

Conversions

  • Rear Dormer
  • Hip to Gable
  • L-Shaped Dormer
  • Mansard
  • Velux
  • Bungalow to House

Areas Covered

  • Loughton
  • Epping
  • Chigwell
  • Buckhurst Hill
  • Waltham Abbey
  • Cheshunt
  • Hoddesdon
  • Borehamwood
  • Bishop's Stortford
  • Essex
  • Hertfordshire
  • London

© 2026 Concept Loft Rooms Ltd. All rights reserved.

Advice & GuidesPrivacy PolicyCookie PolicyCompany No. 08824715 · VAT 301483342

Questions? Message us on WhatsApp

Edit with